








601 BRANDON CIR Unit# 601, Waynesboro, Virginia, 22980
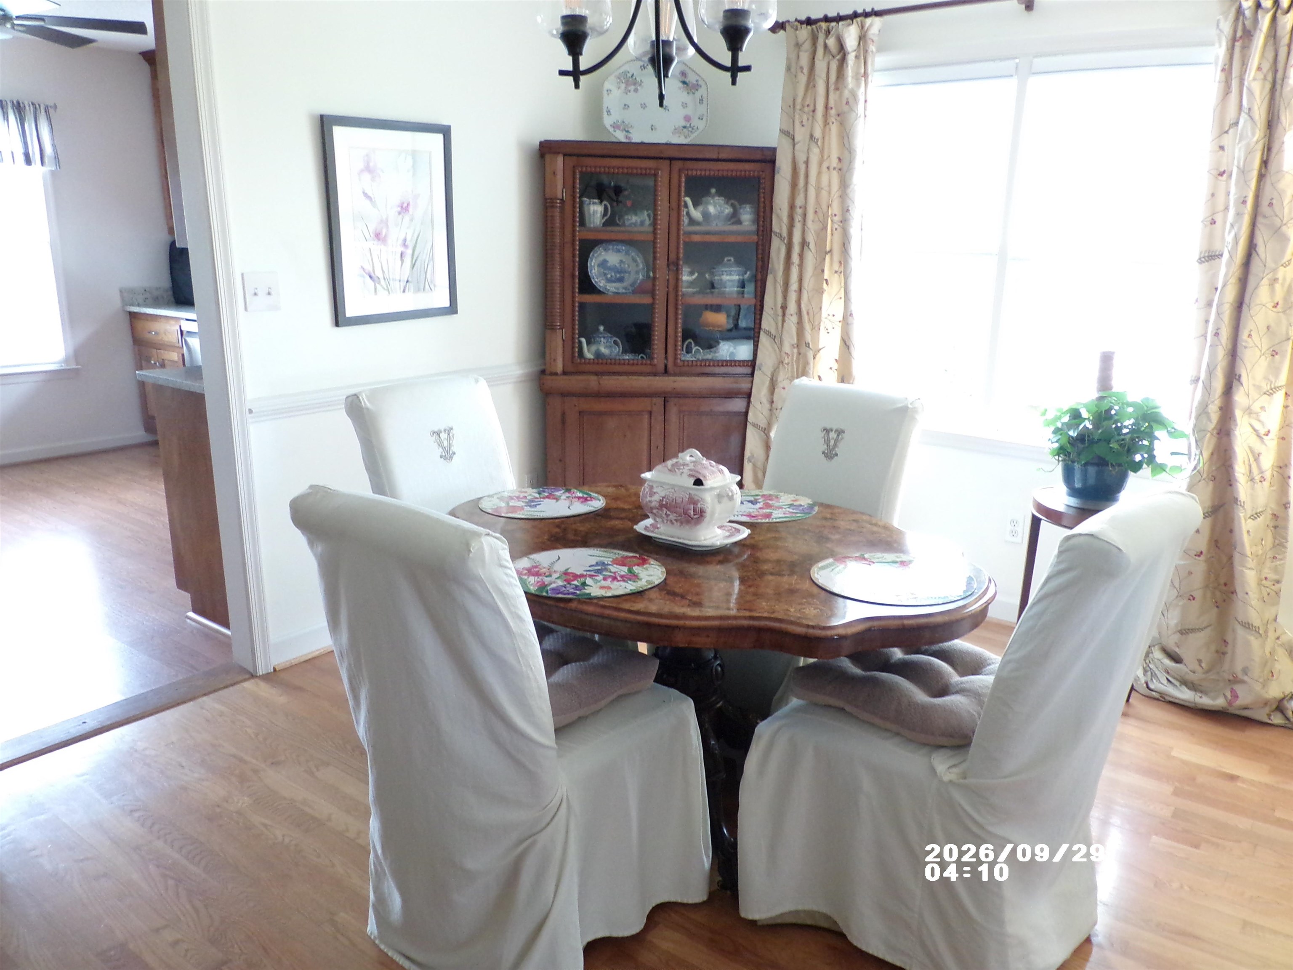
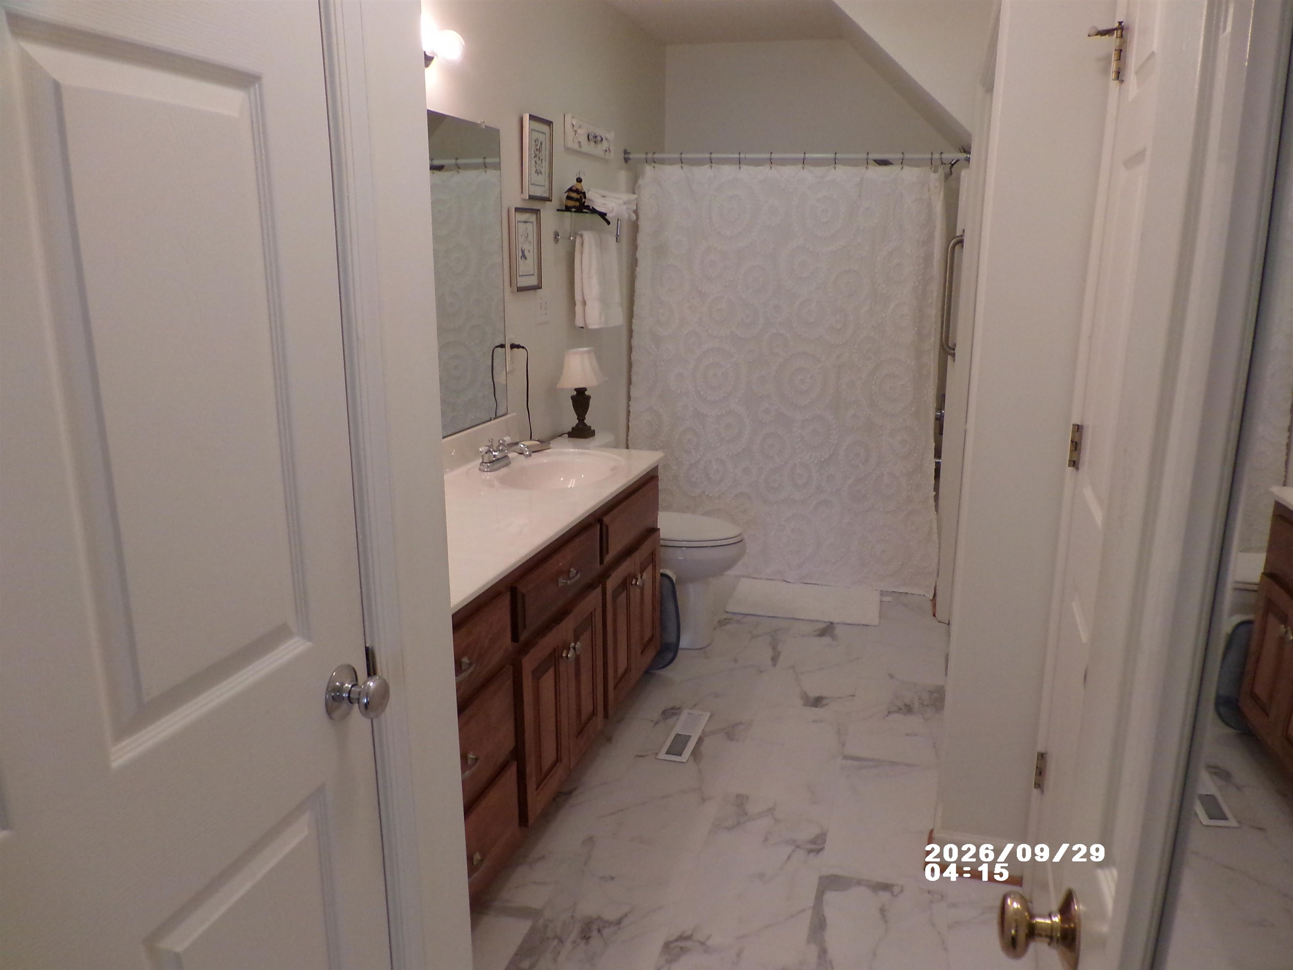
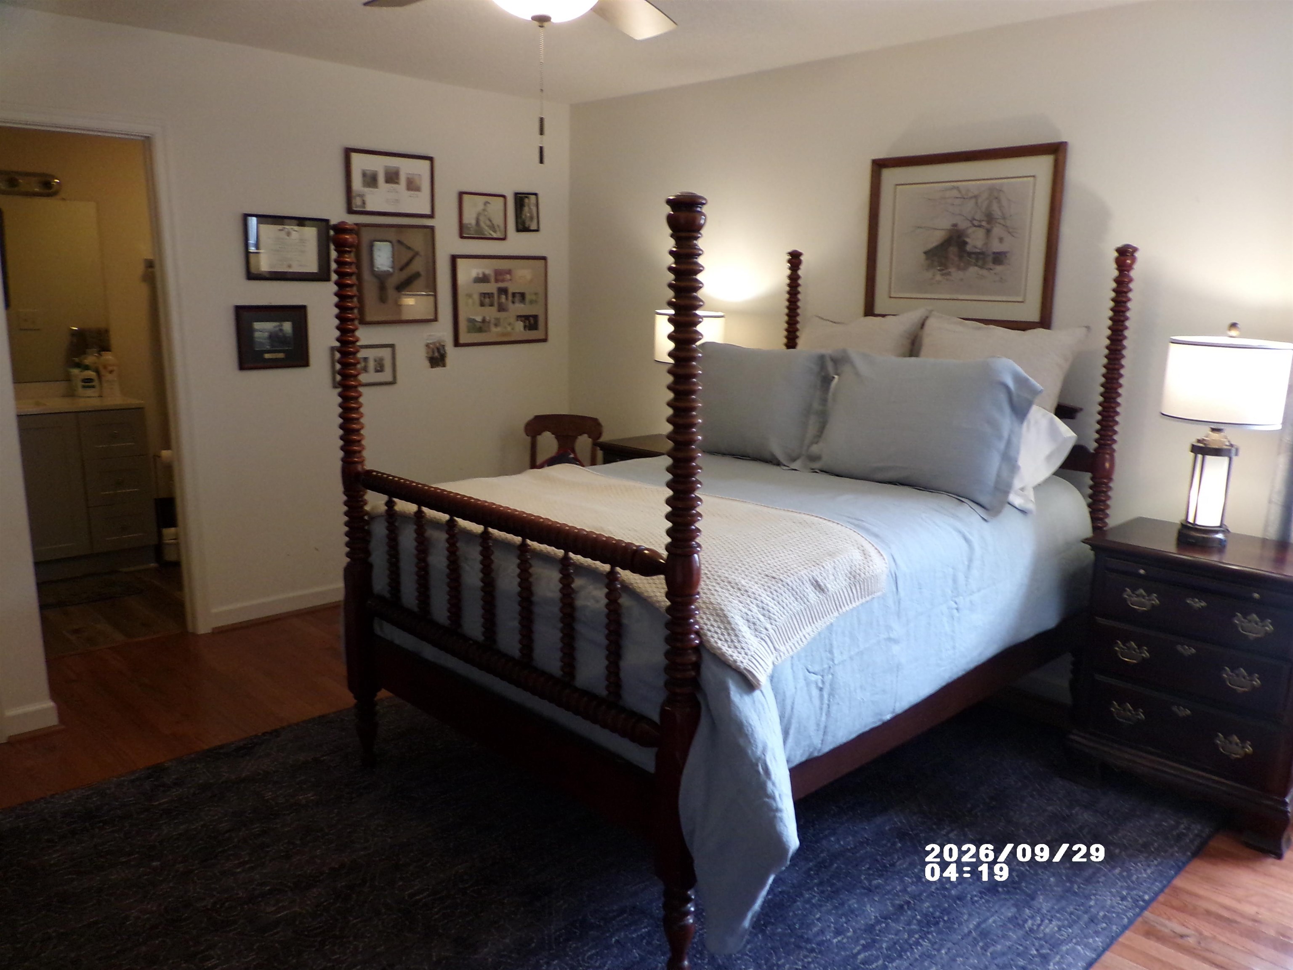
Well maintained TOWNHOME END UNIT offers an Open Floor Plan with Kitchen, dining & Living Rooms, a spacious MAIN FLOOR PRIMARY BEDROOM and BATH that includes a Laundry room. UP stairs includes two more good size bedrooms, a second bathroom and walk-in unfinished storage room. Located near I-64, you are within WALKING DISTANCE of shopping, coffee shops, grocery stores, health care and numerous RESTAURANTS. Enjoy a cup of coffee on the back deck while admiring the Stunning MOUNTAIN VIEWS. See attached LIST of IMPROVEMENTS the current seller has made in the past 4 years including NEW SS APPLIANCES, GRANITE COUNTERS, NEW HARDWOOD FLOORING UPSTAIRS AND A NEW SECURITY SYSTEM.
Active
$359,900
Single Family / Detached
3 bds
2.5 ba

1,774 Sqft

0.12 Acre
682585
Built in 1999
BRANDON GATE

2658.72 (2026)
Disclaimer: The information contained in this listing has not been verified by WESTHILLS LTD. REALTORS and should be verified by the buyer.
 Information provided by CAAR
REQUEST MORE INFO
ADDRESS & DIRECTIONS
- Street Address: 601 BRANDON CIR Unit# 601
- City: Waynesboro
- State: Virginia
- County: Waynesboro
- Subdivision: BRANDON GATE
- Directions:
From I-64, Drive towards Waynesboro, at LIGHT, Turn right onto Windigrove Dr, Turn left on to Alston Court, Immediate left onto Brandon Circle, Home is on the left.
PROPERTY FEATURES
Amenities
- Fireplace
- View
General Information
- Architectural Style : Traditional
- Zoning Description : RG-5 General Residential
Heating /Cooling Features
- Heating : Yes.
- Heating : Central,ForcedAir,NaturalGas
- Cooling : Yes.
- Cooling : CentralAir
Interior Features
- Interior Features : Attic,PrimaryDownstairs,MultiplePrimarySuites,PermanentAtticStairs,EntranceFoyer
- Fireplace Features : GasLog
- Appliances : Dishwasher,ElectricRange,Disposal,Microwave,Refrigerator,Dryer,Washer
- Basement Description : CrawlSpace,ExteriorEntry
- Window Features : DoublePaneWindows,InsulatedWindows,Screens
- Flooring : Hardwood,Linoleum
Parking Features
- Parking Features :
- Garage : Yes.
- Attached Garage : Yes.
- Garage Spaces: 1
Construction Features
- Construction Materials : Brick,StickBuilt,VinylSiding
- Foundation Details: Block
Utility Information
- Utilities : CableAvailable,FiberOpticAvailable,HighSpeedInternetAvailable
- Water Source : Public
- Sewer System : PublicSewer
Security Features
- Security Features : SecuritySystem,SmokeDetectors
Community Features
- Community Features : Sidewalks
Other Features
- Above Grade Finished Area : 1774 S.F
SCHOOLS NEAR 601 BRANDON CIR Unit# 601
- Courtesy of WESTHILLS LTD. REALTORS, RICHARD CLARK
- Property last updated on CAAR : 10/1/2026 4:20:25 PM