

















1221 KEESLING AVE, Waynesboro, Virginia, 22980
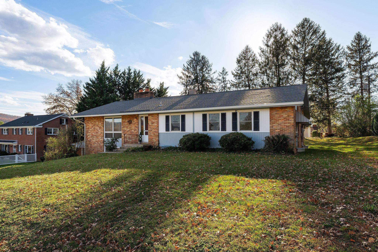
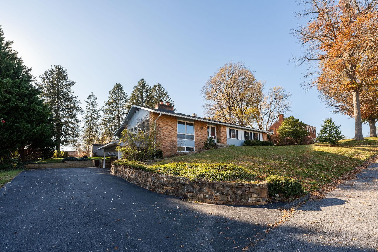
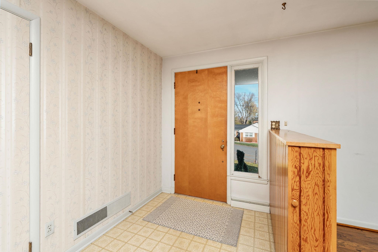
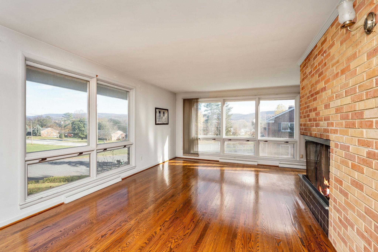
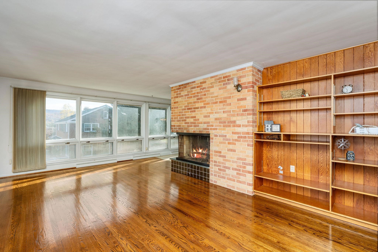
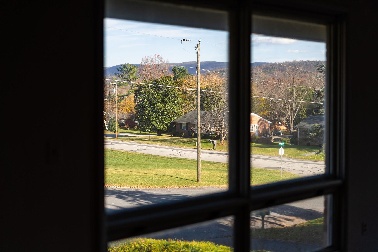
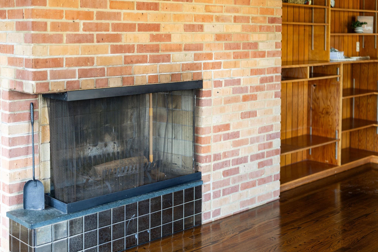
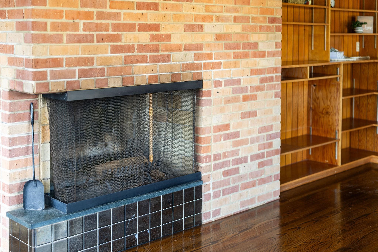
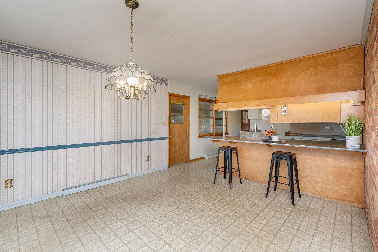
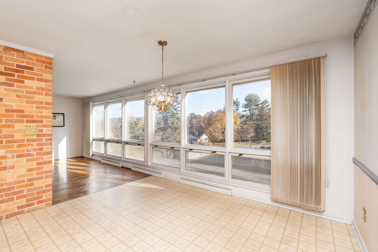
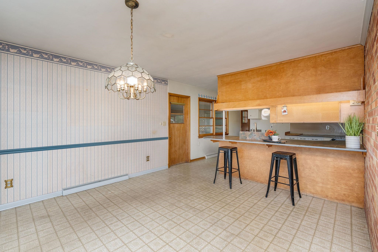
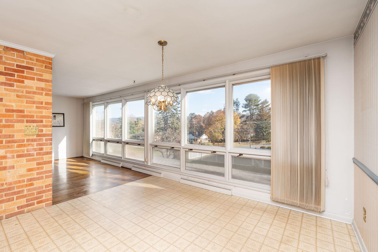
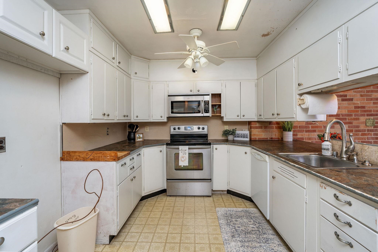
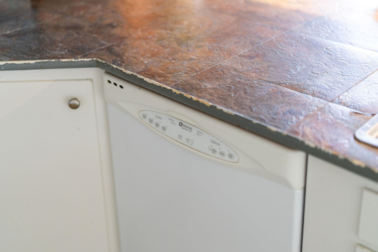
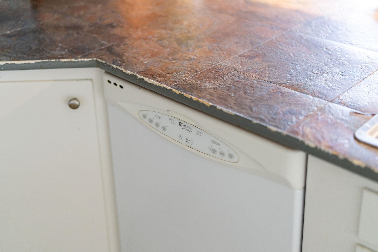
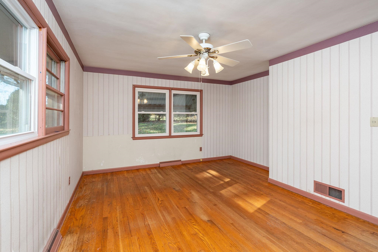
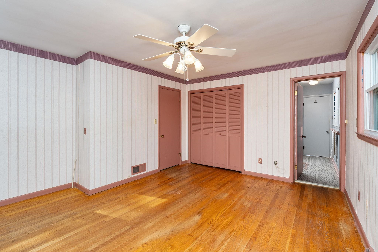
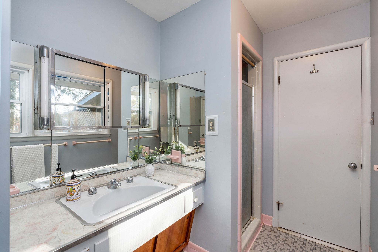
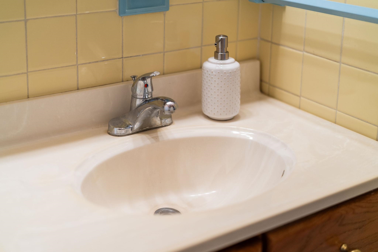
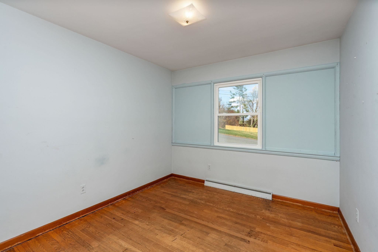
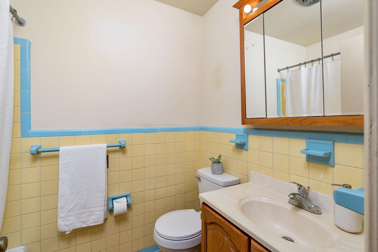
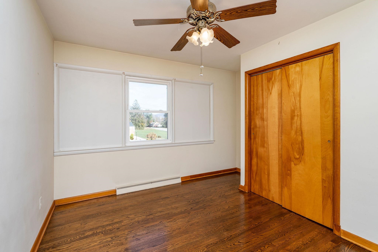
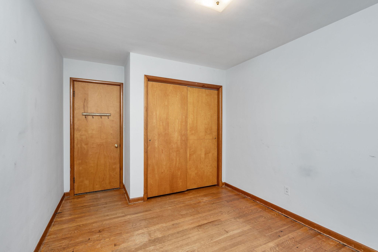
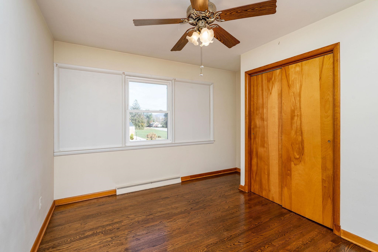
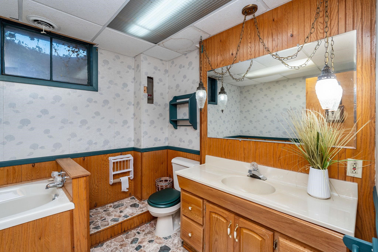
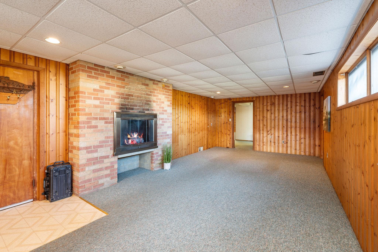
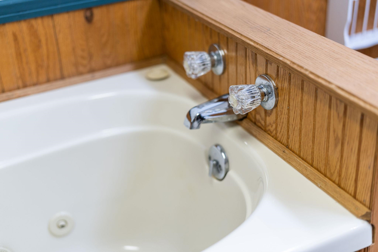
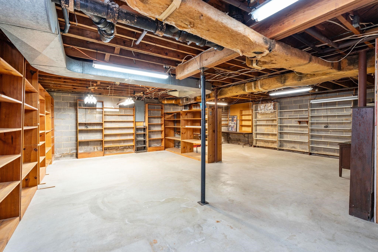
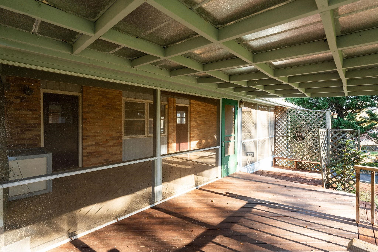
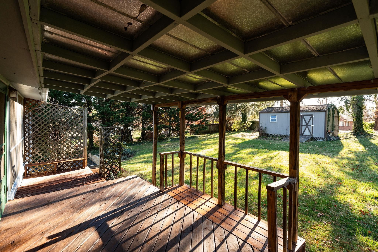
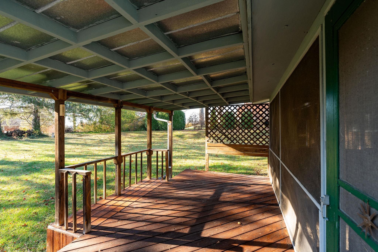
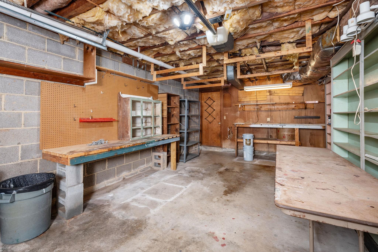
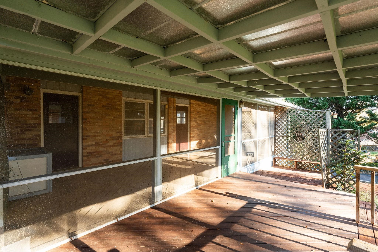
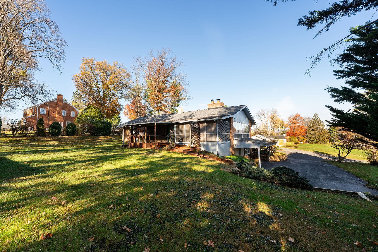
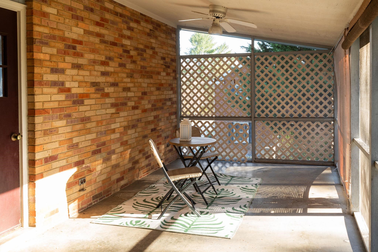
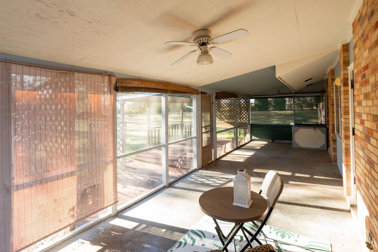
Well, HELLO Sunshine! Step back in time and fall in love with the charm, character, and personality of this fabulous 1950s retro rancher! Bursting with natural light, the stunning glass-filled living room is sure to steal your heart! An inviting open floor plan, beautiful hardwood floors, built-in bookshelves, and a HUGE screened-in porch create the perfect setting for morning coffee, evening gatherings, and everything in between! Vintage bathrooms have been lovingly maintained, preserving the home’s original charm, while the full basement offers even more possibilities with a spacious recreation room, third bathroom, workshop area, and garage! Nestled in the well-established Country Club area, you’ll enjoy a neighborhood perfect for walking and biking, all just minutes from shopping, dining, and I-64 for easy commuting. Brimming with potential and an opportunity to build equity, this one is ready for your personal touch! Bring your vision, roll up your sleeves, and make this mid-century gem shine again! After all, they just don’t build character like this anymore!
Active
$329,900
Single Family / Detached
3 bds
3 ba

2,399 Sqft

0.52 Acre
683984
Built in 1957
LYNDON TERRACE

2620.72 (2026)
Disclaimer: The information contained in this listing has not been verified by PAUL WESLEY REAL ESTATE and should be verified by the buyer.
 Information provided by CAAR
REQUEST MORE INFO
ADDRESS & DIRECTIONS
- Street Address: 1221 KEESLING AVE
- City: Waynesboro
- State: Virginia
- County: Waynesboro
- Subdivision: LYNDON TERRACE
- Directions:
Lyndhurst Rd to Keesling, home on the Left see the sign
PROPERTY FEATURES
Amenities
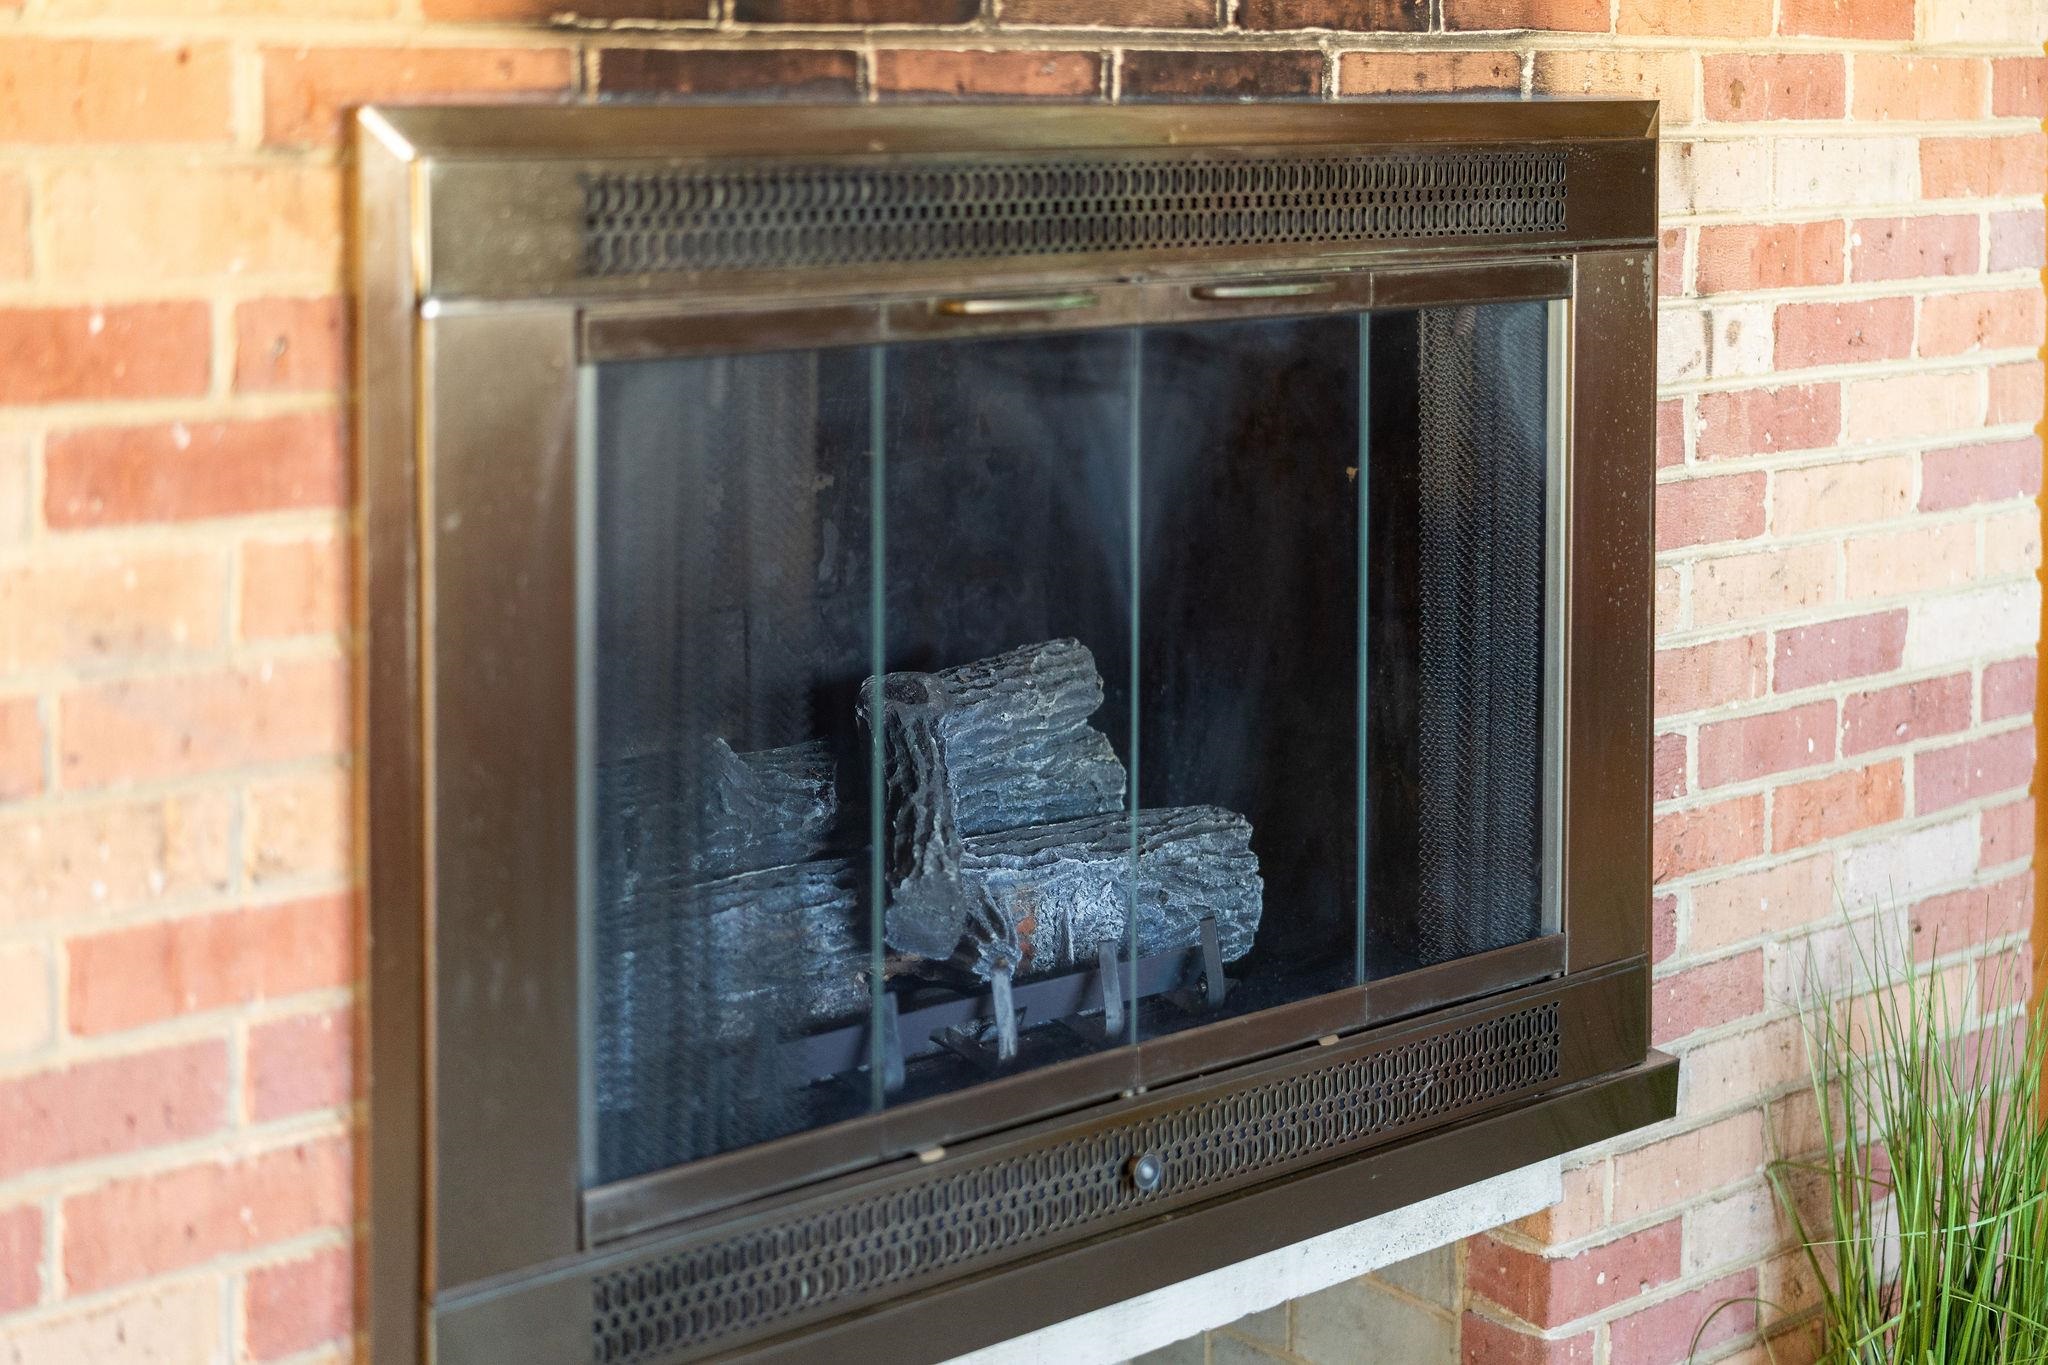
- Fireplace
- Basement
General Information
- Architectural Style : Contemporary,Ranch
- Property Sub-Type Additional : Detached
- Zoning Description : RA-1 Single Family
Heating /Cooling Features
- Heating : Yes.
- Heating : Central,ForcedAir,HeatPump,NaturalGas
- Cooling : Yes.
- Cooling : CentralAir
Interior Features
- Interior Features : PrimaryDownstairs,RecessedLighting
- Fireplace Features : GasLog
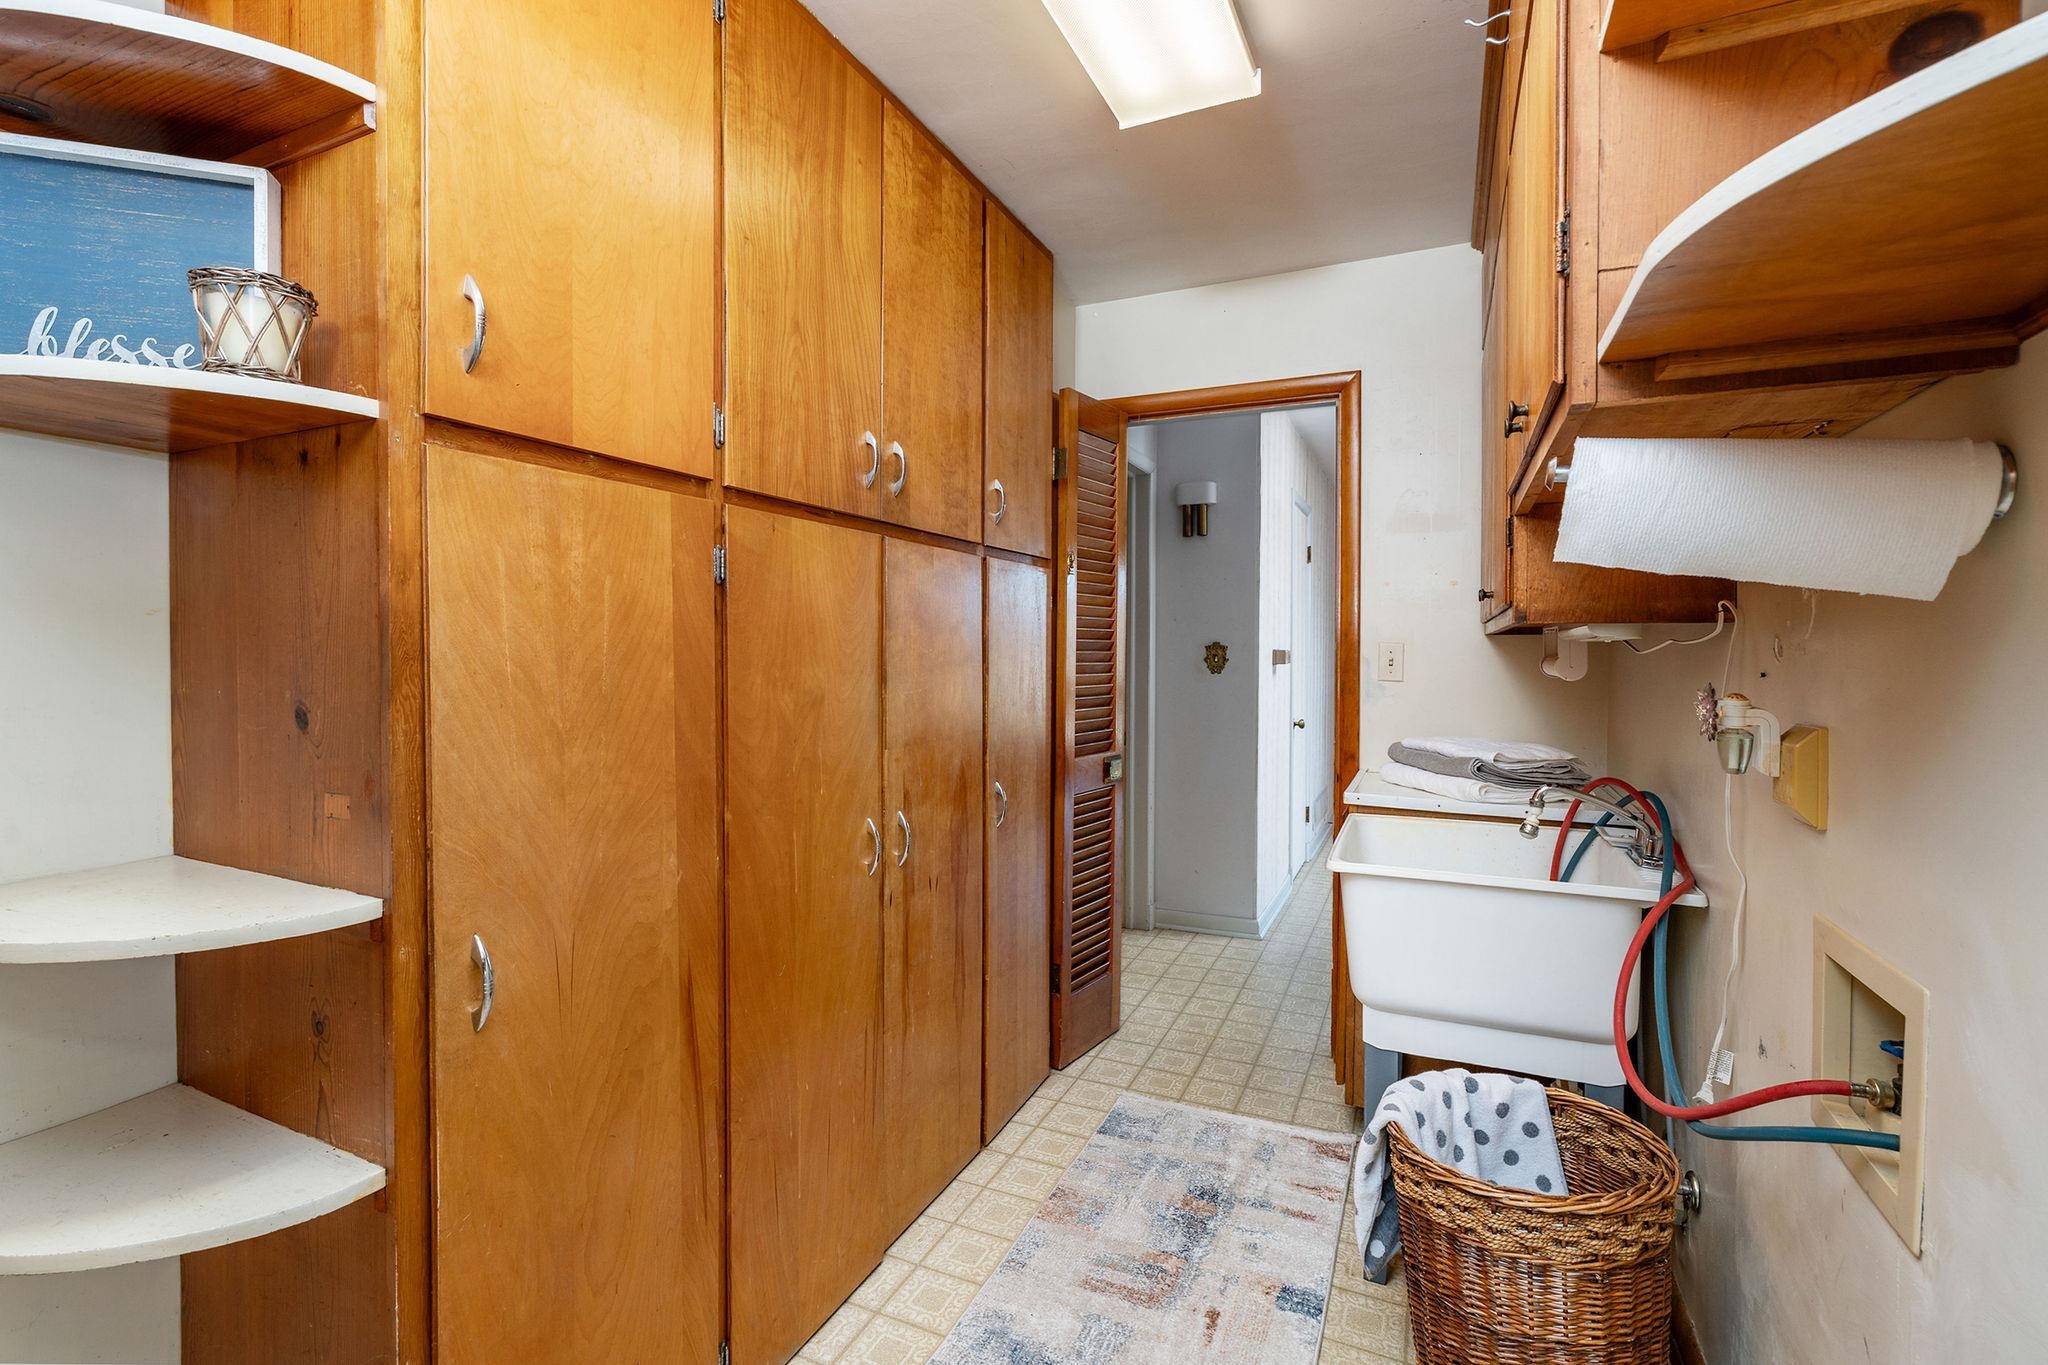
- Laundry Features : WasherHookup,DryerHookup
- Appliances : ElectricRange
- Basement Description : Full,Finished,Heated,PartiallyFinished,WalkOutAccess
- Window Features : InsulatedWindows
- Flooring : Carpet,Hardwood,Linoleum
Parking Features
- Parking Features : Fence,MatureTreesLandscape,Porch
- Garage : Yes.
- Attached Garage : Yes.
- Garage Spaces: 1
Construction Features
- Construction Materials : Brick,StickBuilt
- Foundation Details: BrickMortar
- Topography : Rolling
Utility Information
- Utilities : CableAvailable,NaturalGasAvailable
- Water Source : Public
- Sewer System : PublicSewer
- Electric : Underground
Security Features
- Security Features : DeadBolts,SmokeDetectors
- Fencing : Partial
Other Features
- Above Grade Finished Area : 1804 S.F
- Below Grade Finished Area : 595 S.F
SCHOOLS NEAR 1221 KEESLING AVE
- Courtesy of PAUL WESLEY REAL ESTATE, CHARITY COX
- Property last updated on CAAR : 11/12/2026 4:20:03 PM