


















117 ROSE HILL CIR, Staunton, Virginia, 24401
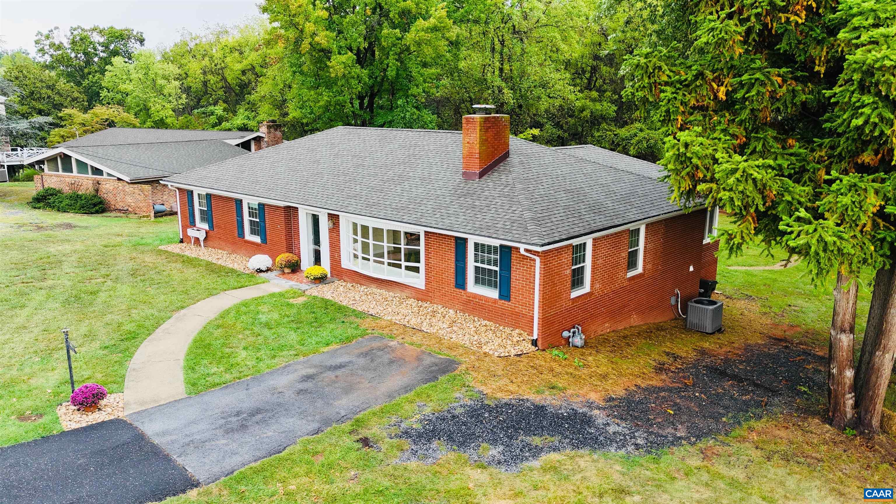
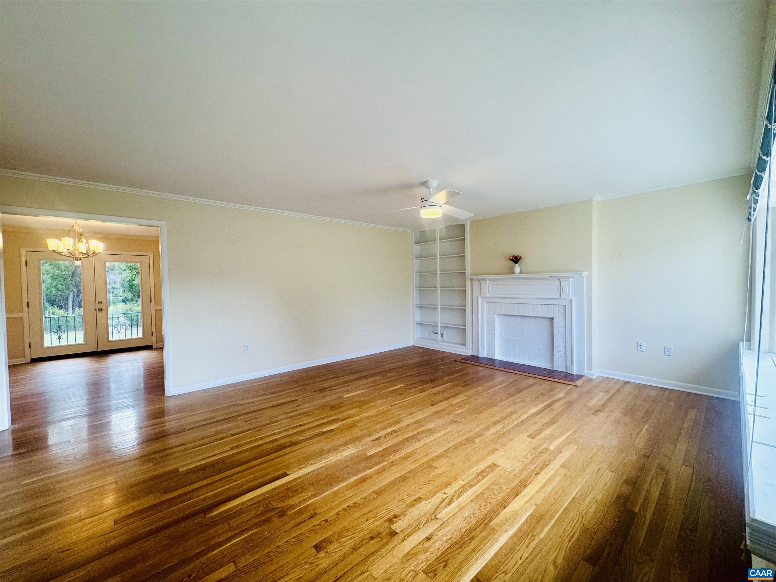
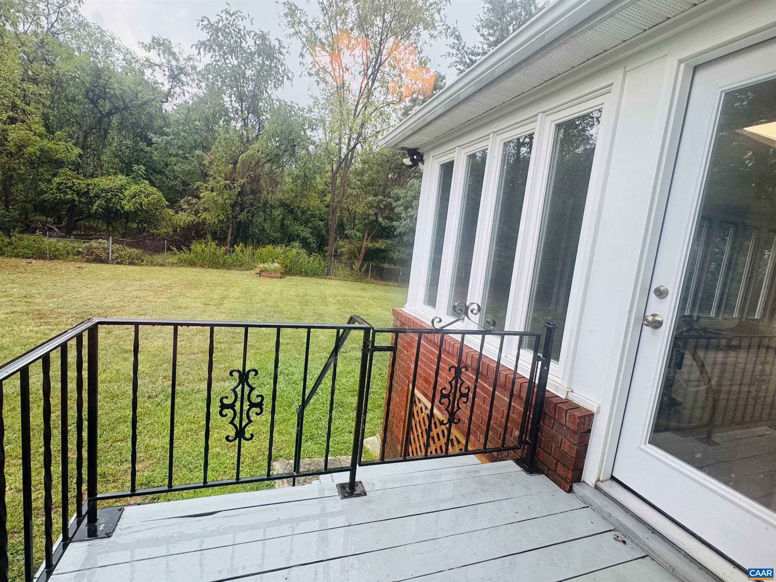
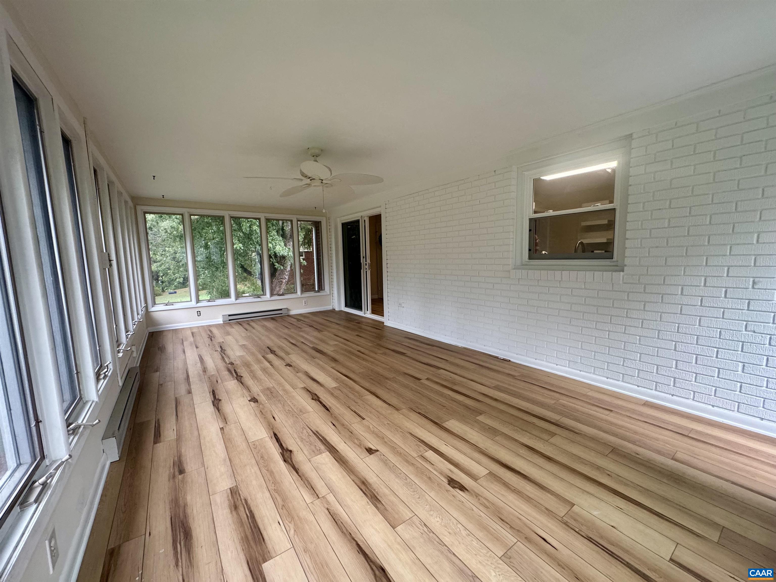
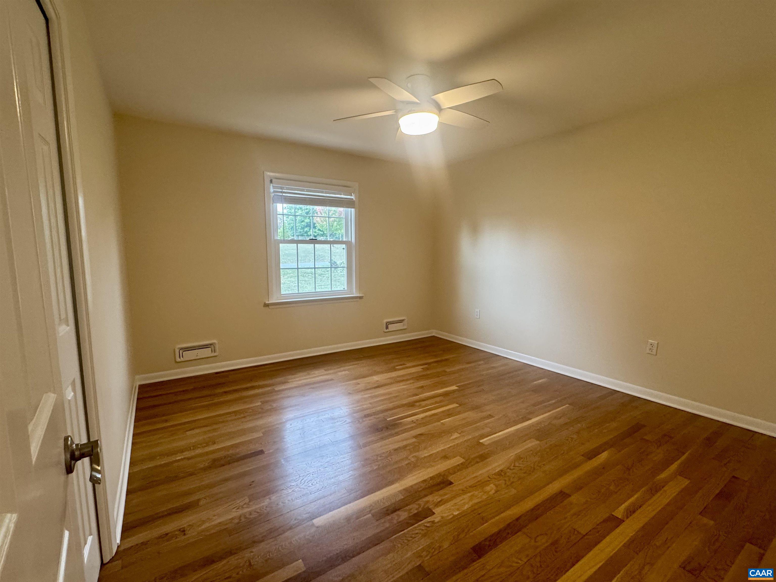
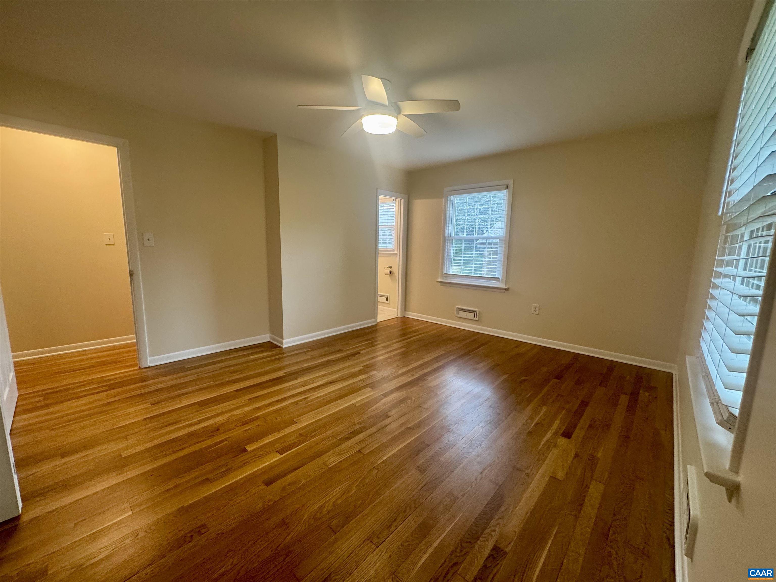
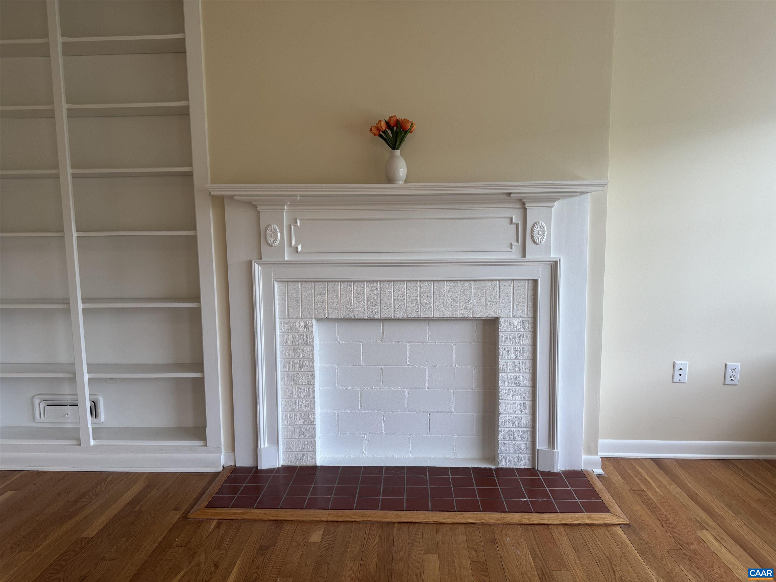
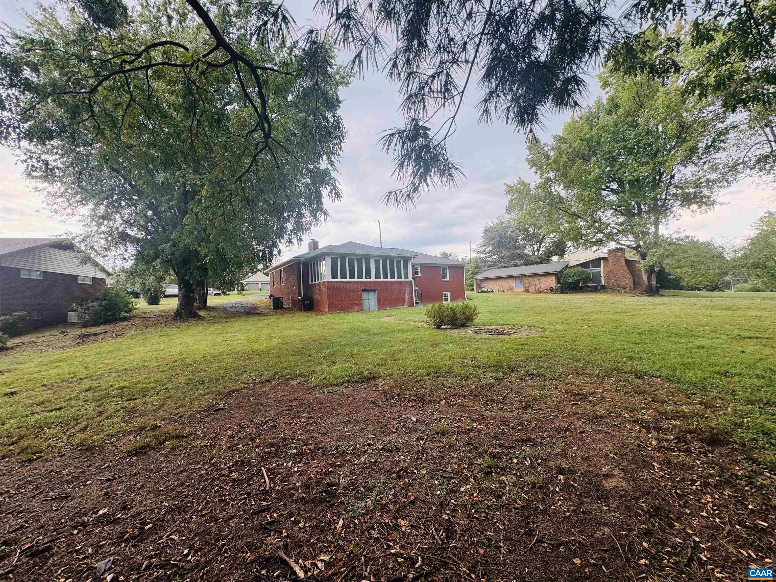
Looking for a spacious brick ranch in the well-established Baldwin Acres neighborhood? Look no further! This beautifully renovated home has been updated from top to bottom, including a new roof, HVAC, foundation waterproofing and support, fresh paint, refinished hardwood floors, updated ceiling fans/fixtures and electrical panel, a completely remodeled kitchen, and a full bathroom addition-the list truly goes on! Enjoy the ease of one-level living with plenty of room for the family to spread out. The main level offers three bedrooms, including a primary suite with its own private bathroom, along with a large living room, den with gas fireplace, and a bright sunroom overlooking the private backyard. The kitchen is inviting and opens conveniently to the dining area. The walk down.walkout basement has tall ceilings, offering excellent potential to be finished for additional living space. With extensive renovations completed and a fantastic north-end location, this home if ready for you to move in and enjoy. Come see today!
Active
$425,000
Single Family / Detached
3 bds
2 ba

2,053 Sqft

0.34 Acre
682339
Built in 1960
BALDWIN ACRES

2918 (2026)
Disclaimer: The information contained in this listing has not been verified by EXP REALTY LLC - STAFFORD and should be verified by the buyer.
 Information provided by CAAR
REQUEST MORE INFO
ADDRESS & DIRECTIONS
- Street Address: 117 ROSE HILL CIR
- City: Staunton
- State: Virginia
- County: Staunton
- Subdivision: BALDWIN ACRES
- Directions:
GPS
PROPERTY FEATURES
Amenities
- Fireplace
- Basement
General Information
- Architectural Style : Ranch
- Property Sub-Type Additional : Detached
- Property Condition : UpdatedRemodeled
- Zoning Description : R-1 Residential
Heating /Cooling Features
- Heating : Yes.
- Heating : Central,NaturalGas
- Cooling : Yes.
- Cooling : CentralAir,HeatPump
Interior Features
- Interior Features : PrimaryDownstairs,Remodeled
- Fireplace Features : One,GasLog
- Fireplaces Total : 1
- Laundry Features : Stacked
- Appliances : Dishwasher,ElectricRange,Disposal,Refrigerator,Dryer,Washer
- Basement Description : ExteriorEntry,Full,InteriorEntry,Unfinished,WalkOutAccess
- Flooring : CeramicTile,Hardwood,Laminate,LuxuryVinylPlank
Parking Features
- Parking Features :
Construction Features
- Construction Materials : Brick,StickBuilt
- Foundation Details: Block
Utility Information
- Utilities : CableAvailable,NaturalGasAvailable
- Water Source : Public
- Sewer System : ConventionalSewer
- Electric : Underground
Community Features
- Community Features : Sidewalks
Other Features
- Above Grade Finished Area : 2053 S.F
SCHOOLS NEAR 117 ROSE HILL CIR
- Courtesy of EXP REALTY LLC - STAFFORD, WHITNEY JORDAN
- Property last updated on CAAR : 9/24/2026 4:20:05 PM