
Courtesy of RE/MAX Elevate, Janka Matlonova-Muralles
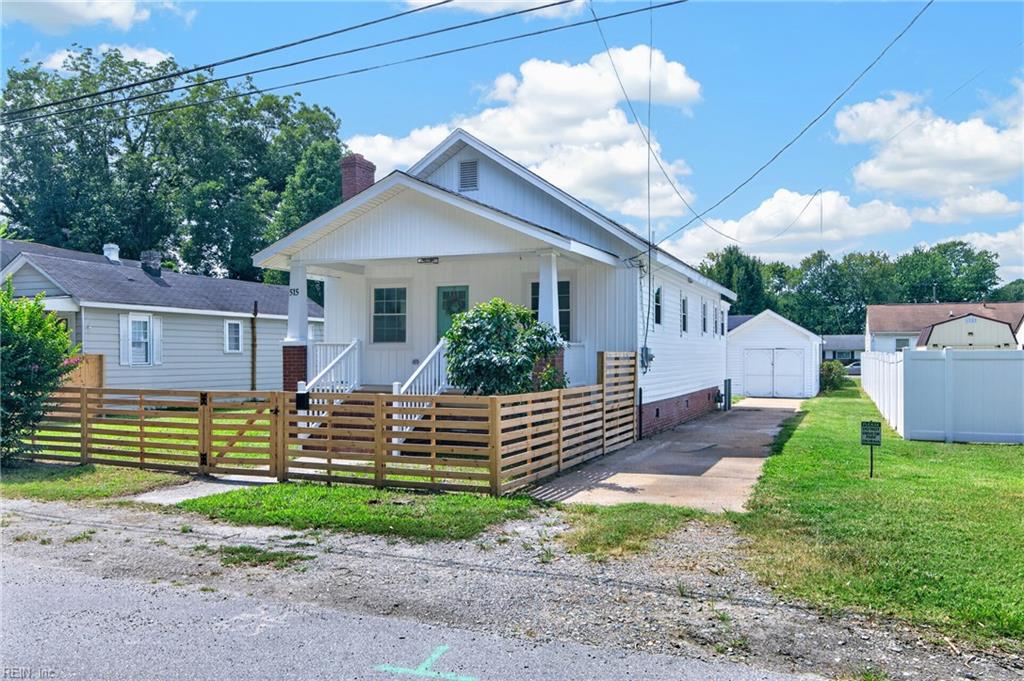
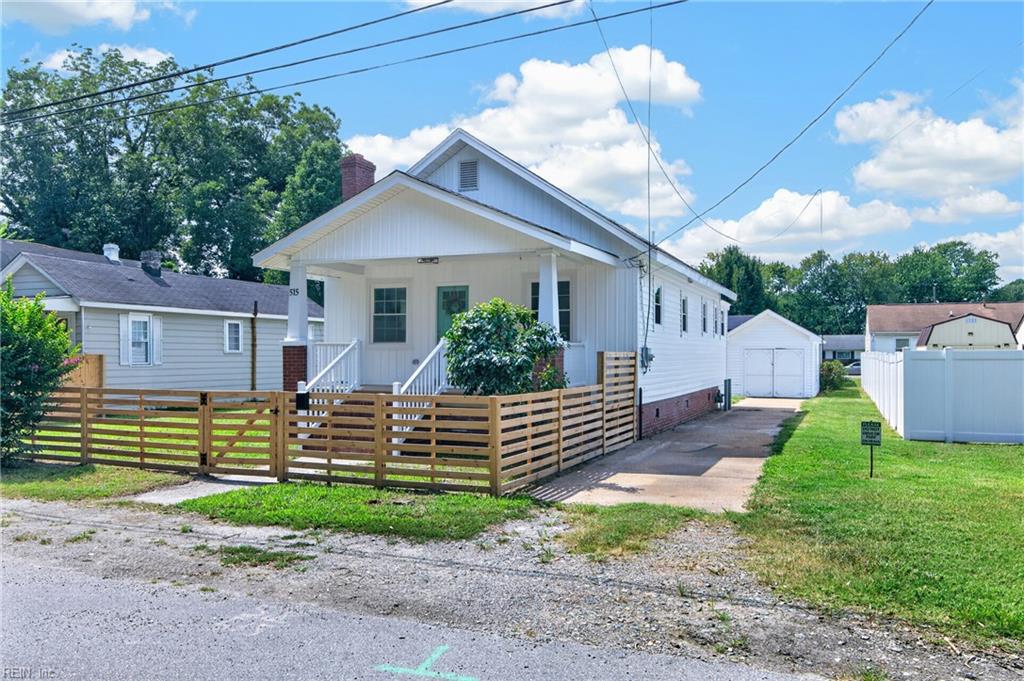
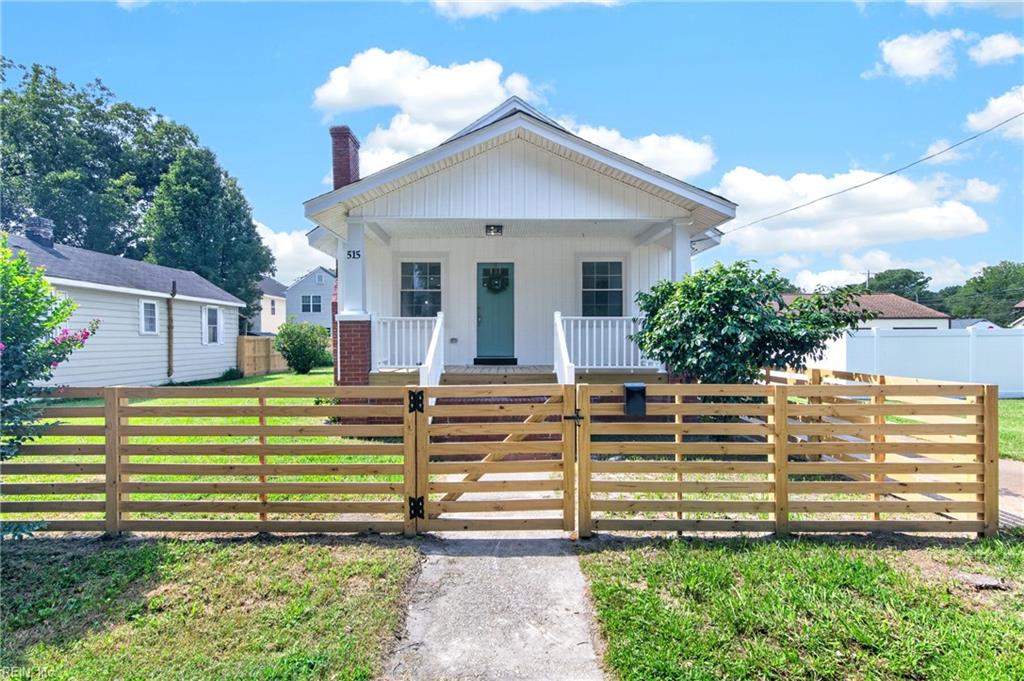
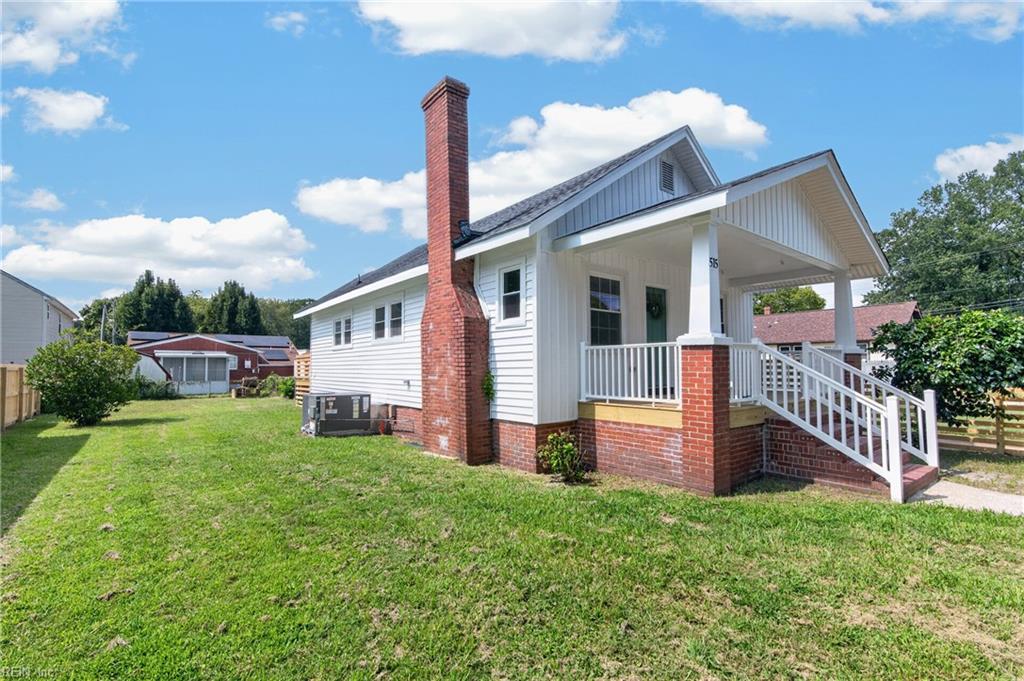
515 Darnaby AVE, Hampton, Virginia, 23661
Active
$275,000
Single Family / Detached
2 bds
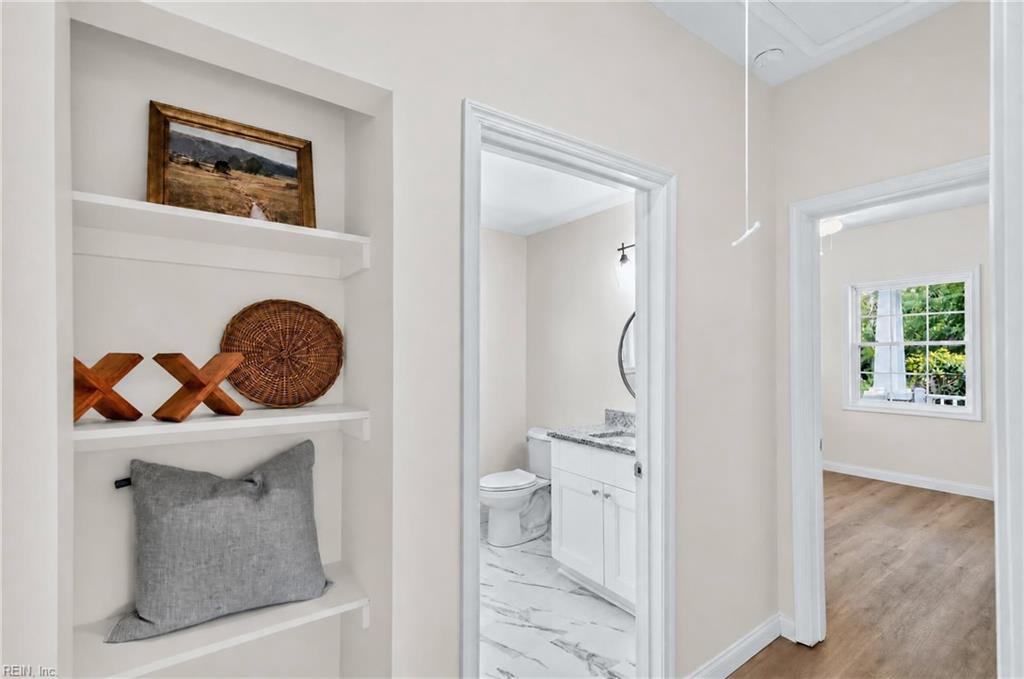
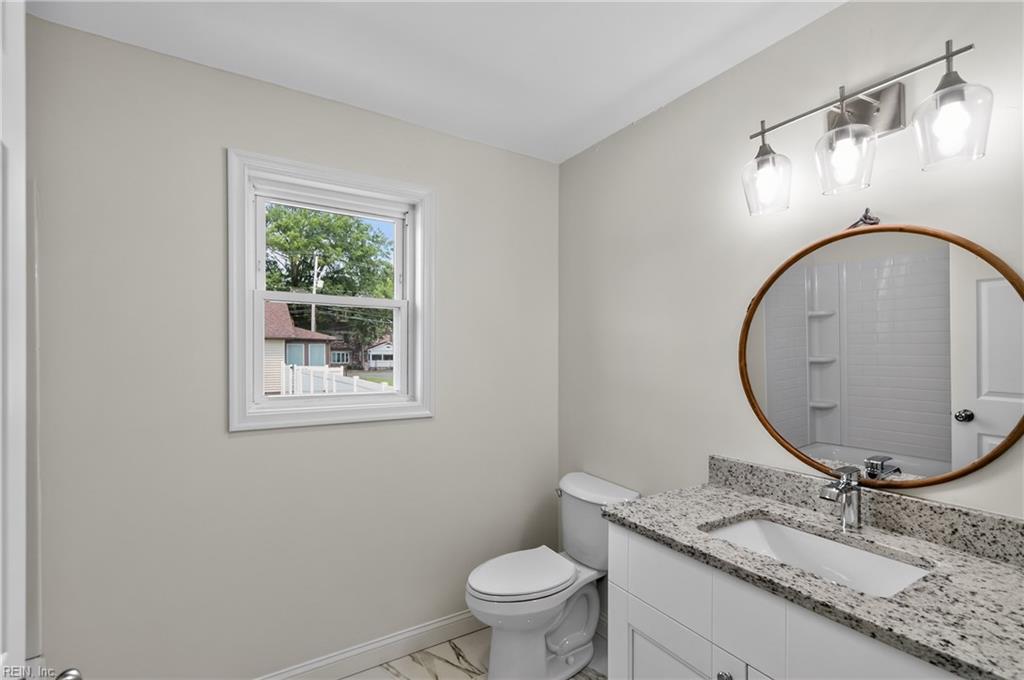
2 ba

1,008 Sqft

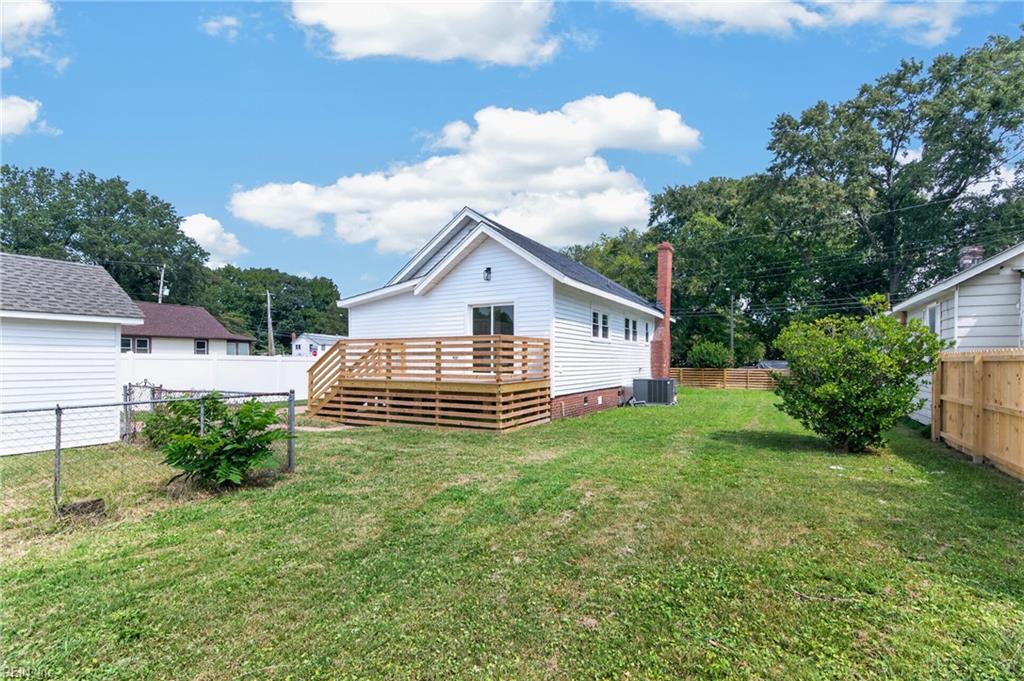
0.14 Acre
MLS
10653552
272.820 per sqft
1.0000 Stories
Built in 1941
HAMPTON ROADS

1332 ()
Disclaimer: The information contained in this listing has not been verified by RE/MAX Elevate and should be verified by the buyer.
 Information provided by REIN
REQUEST MORE INFO
ADDRESS & DIRECTIONS
- Street Address: 515 Darnaby AVE
- City: Hampton
- State: Virginia
- County: Hampton
- Subdivision: HAMPTON ROADS
PROPERTY FEATURES
Amenities
- Fence
- Parking
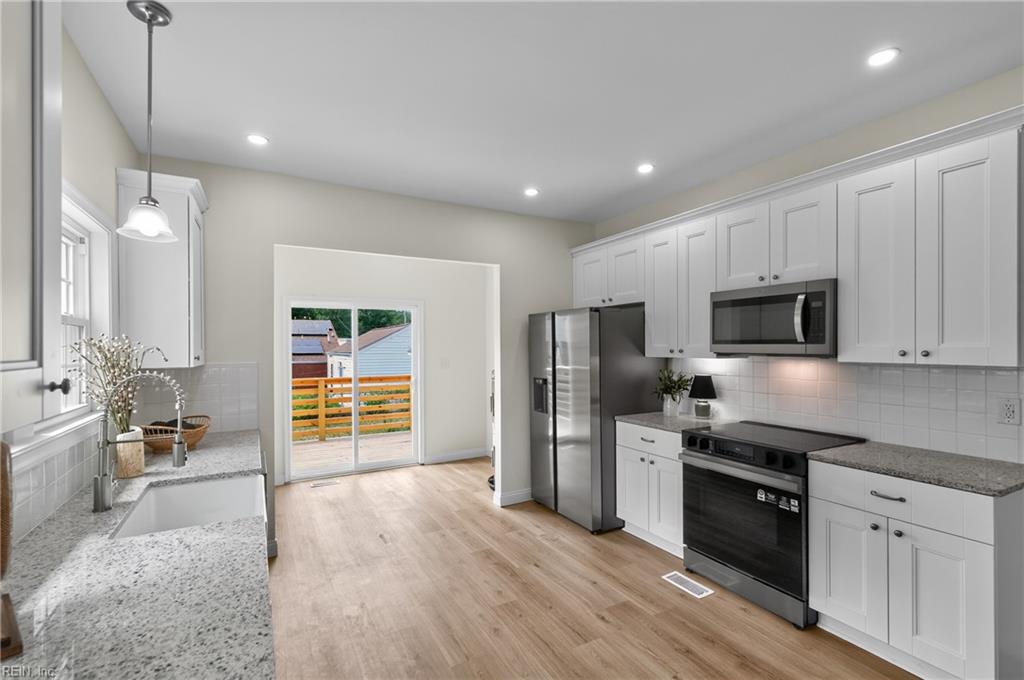
- Appliance
General Information
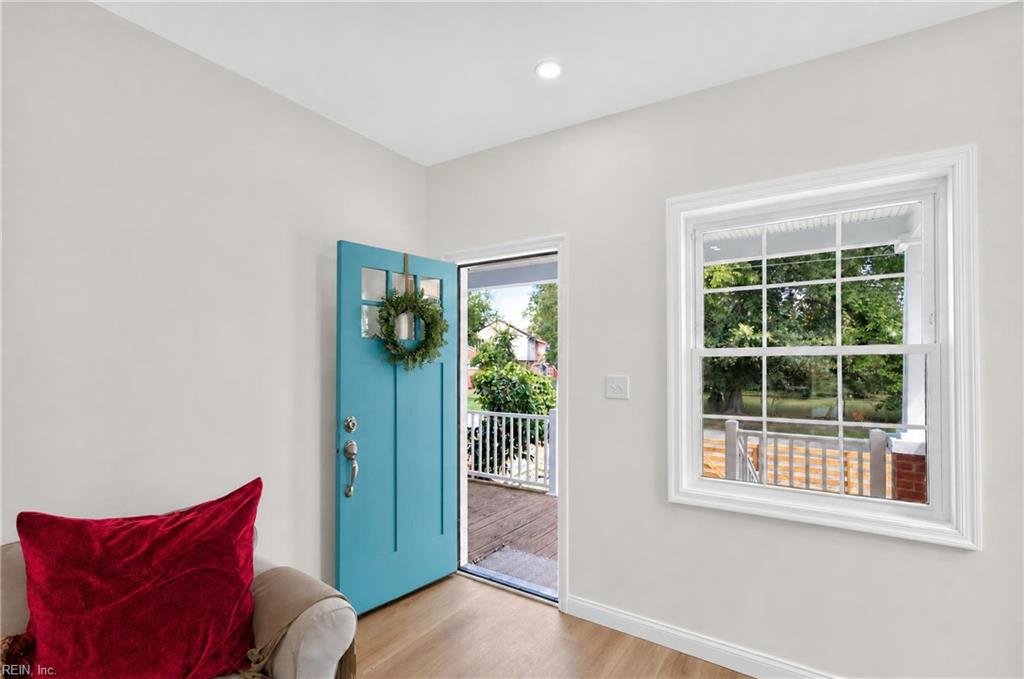
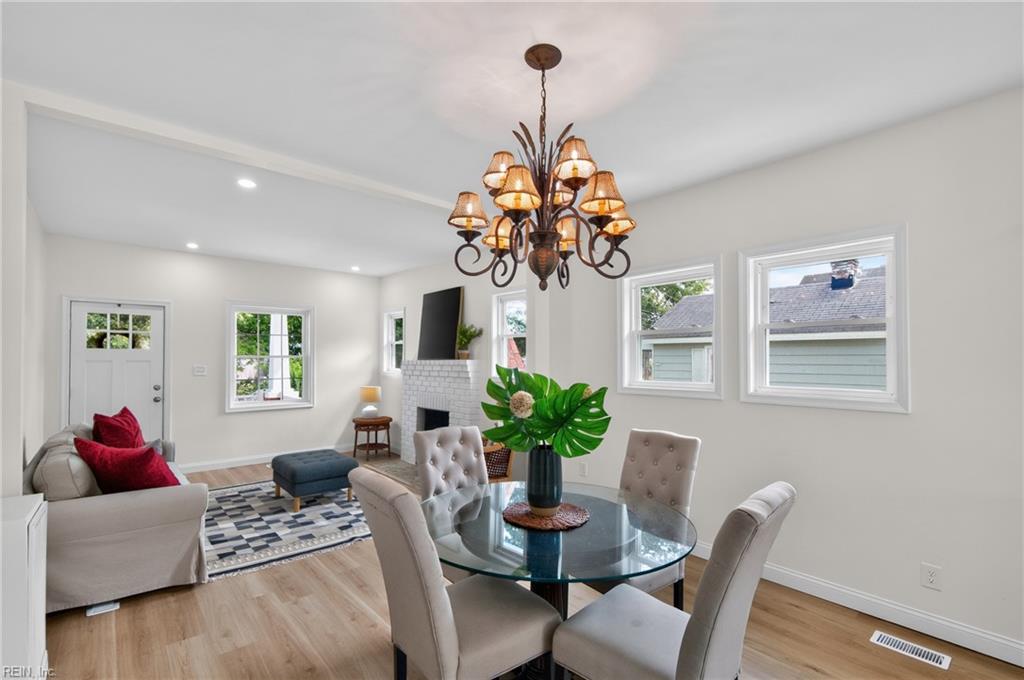
- Style : Craftsman
- Pool : No Pool
Heating /Cooling Features
- Heating : Heat Pump W/A,Nat Gas
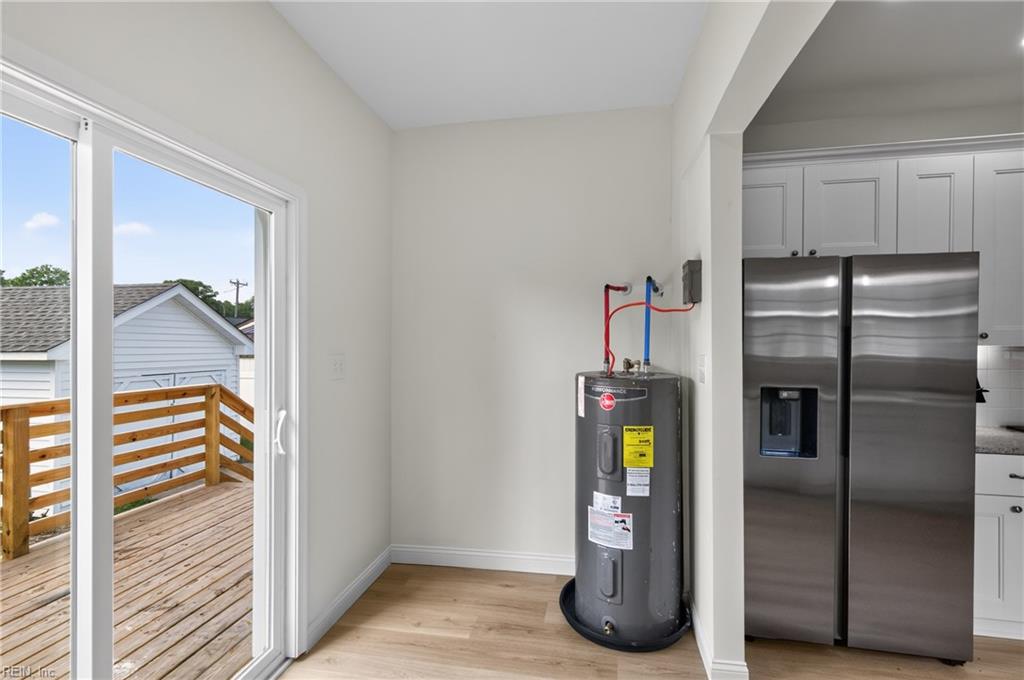
- Water Heater Type : Electric
- Cooling : Heat Pump W/A
Rooms Information
- Room Number : 3
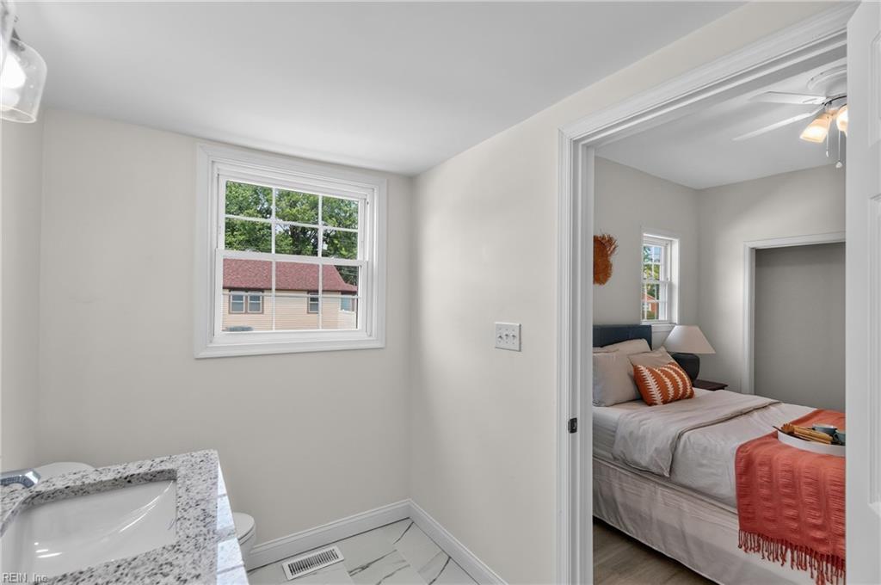
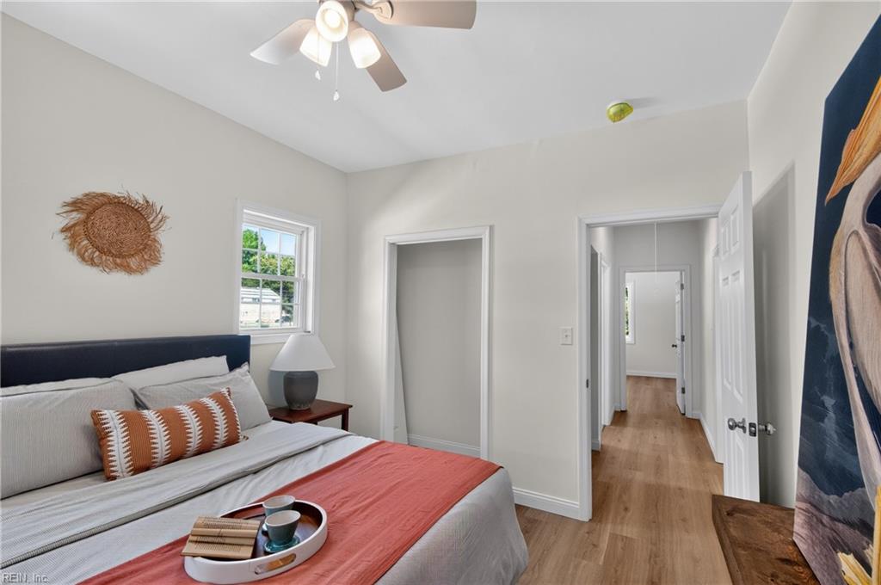
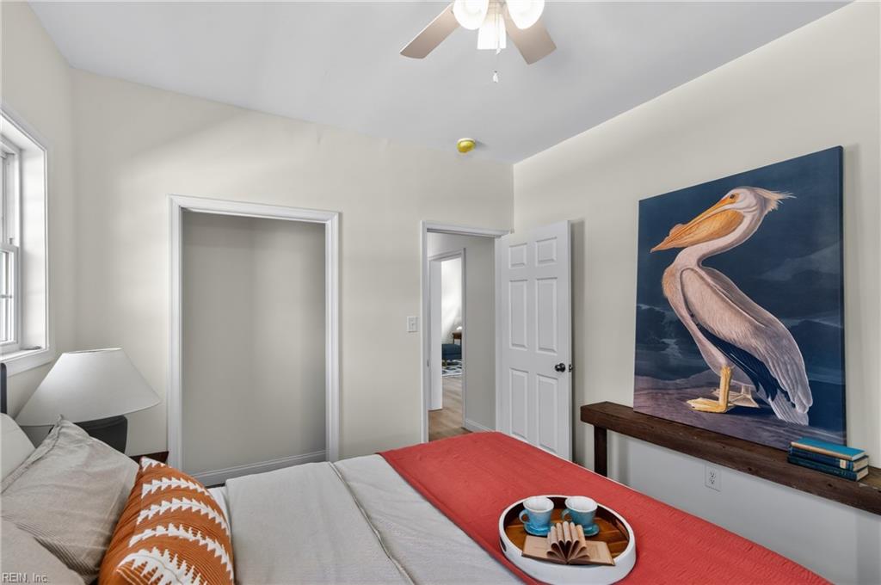
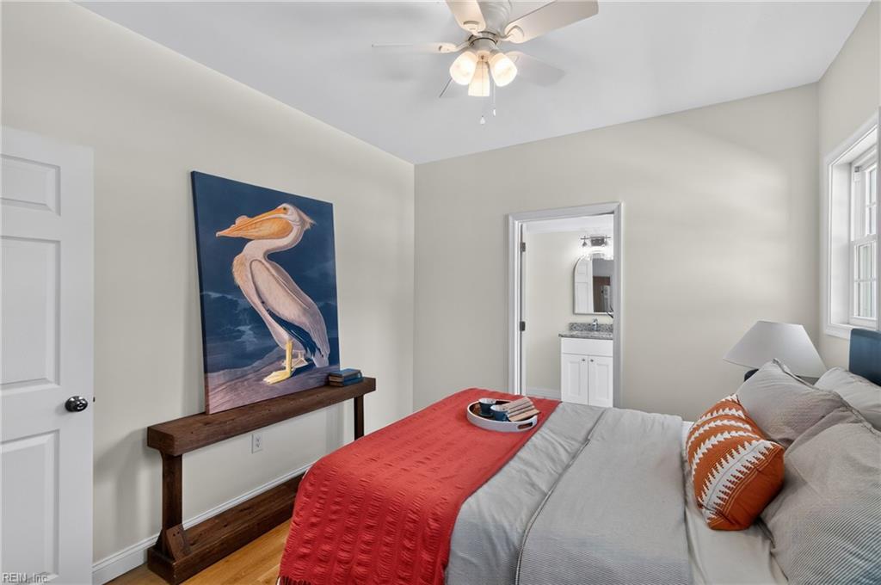
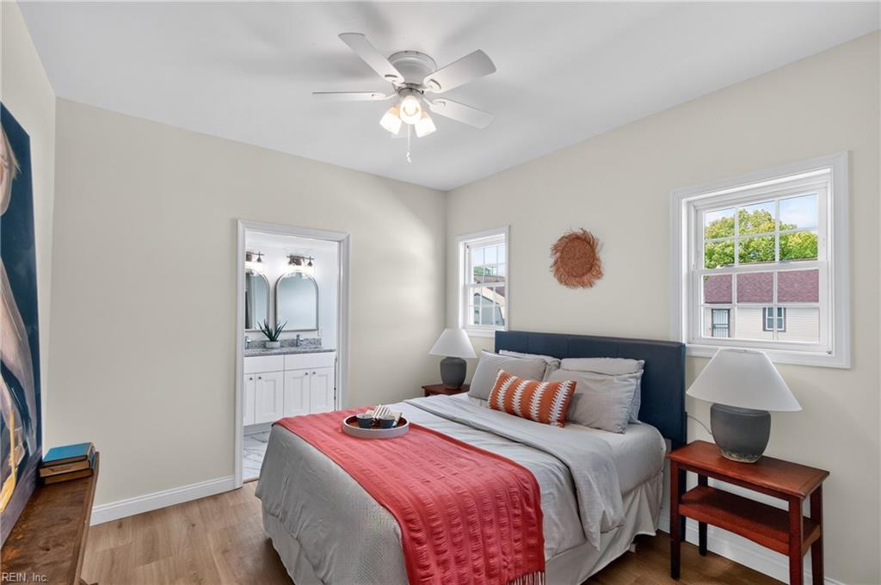
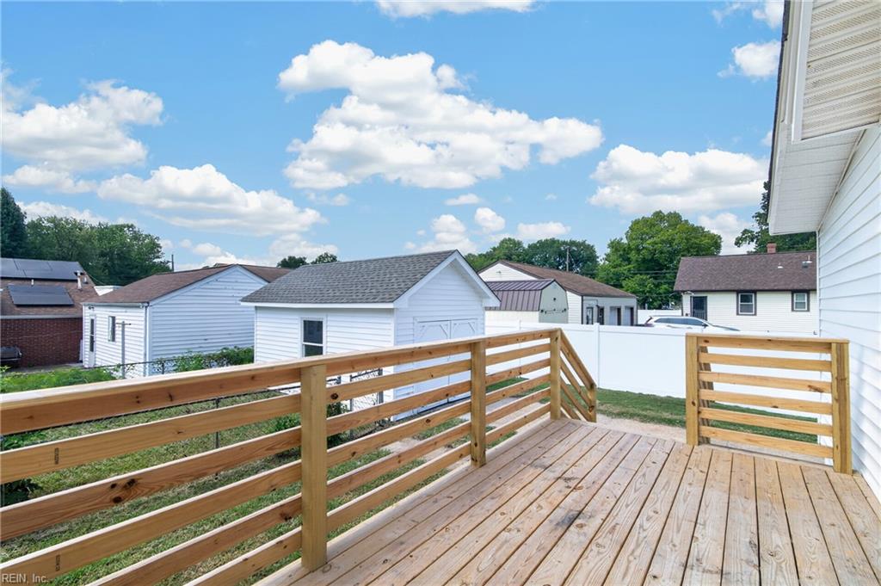
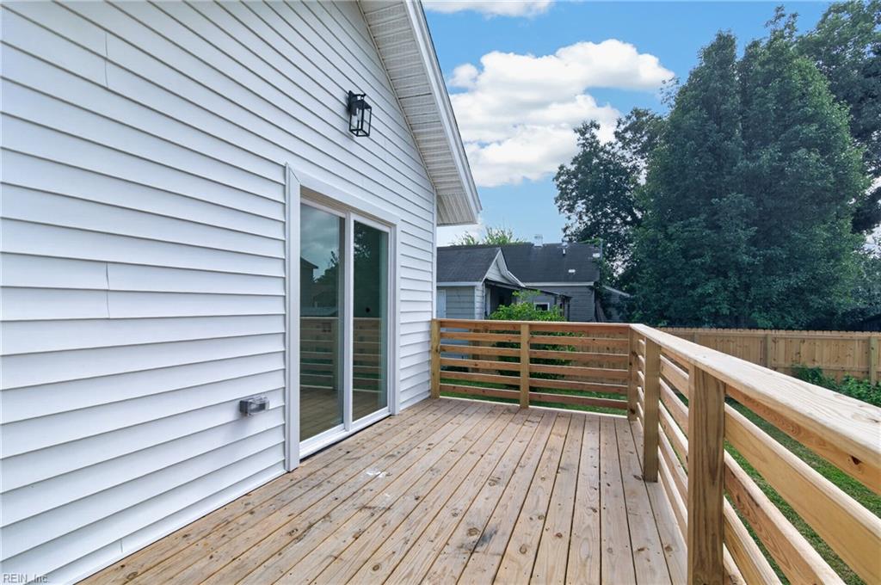
- Other Rooms : 1st Floor Primary BR,Porch
Interior Features
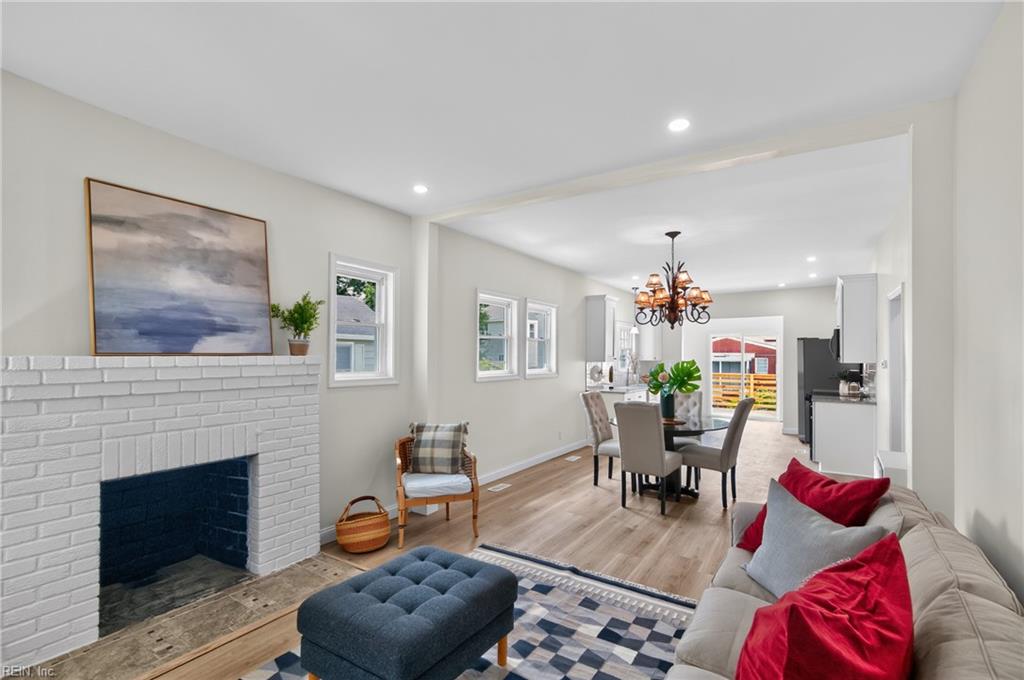
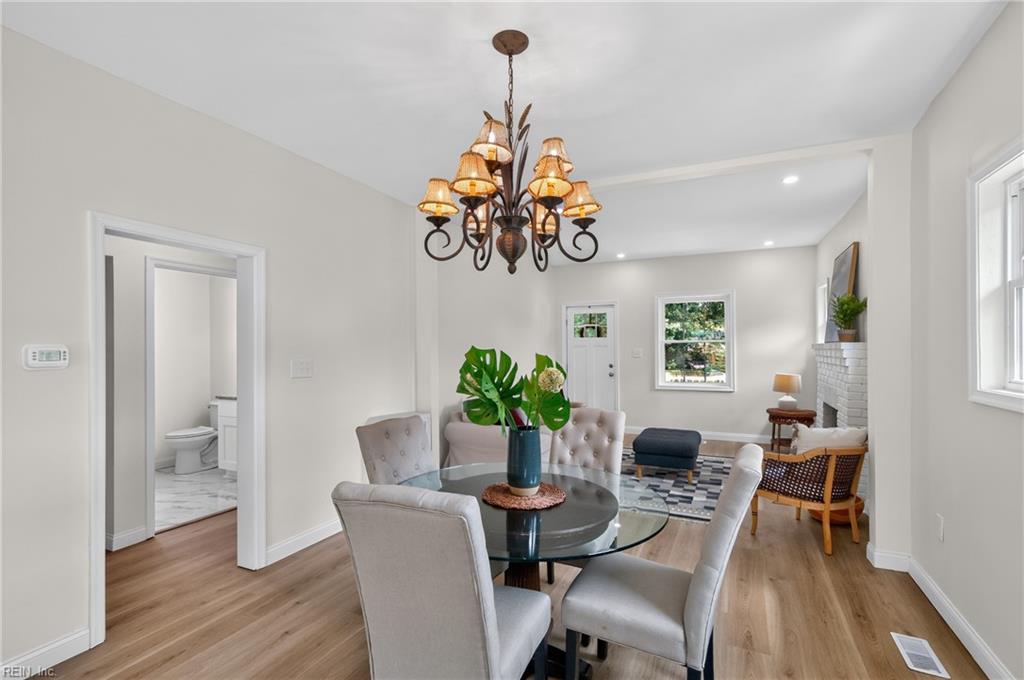
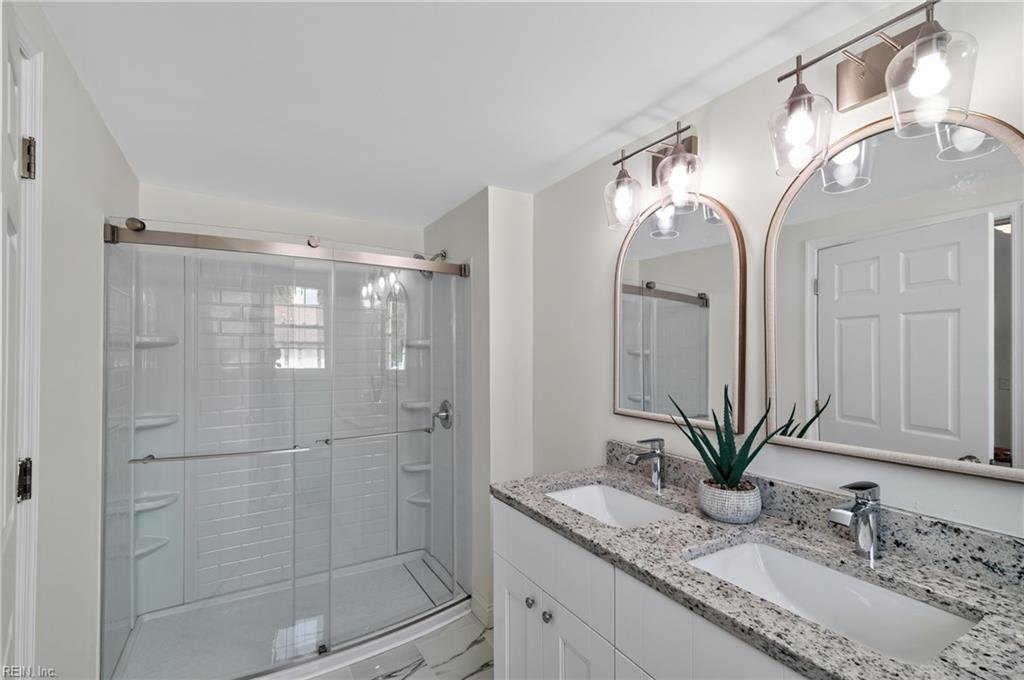
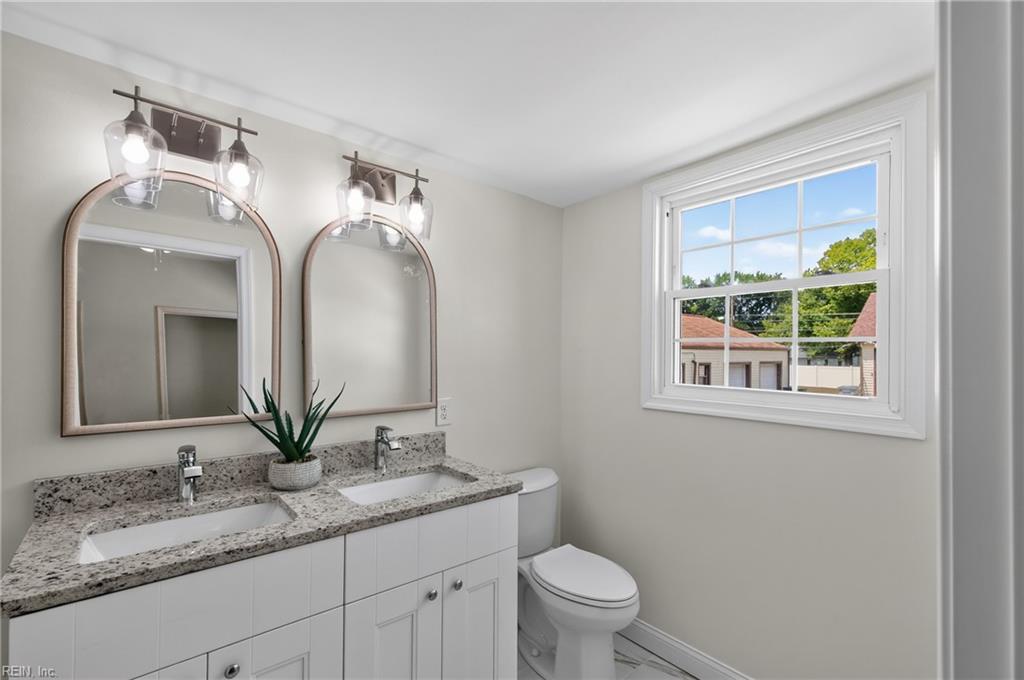
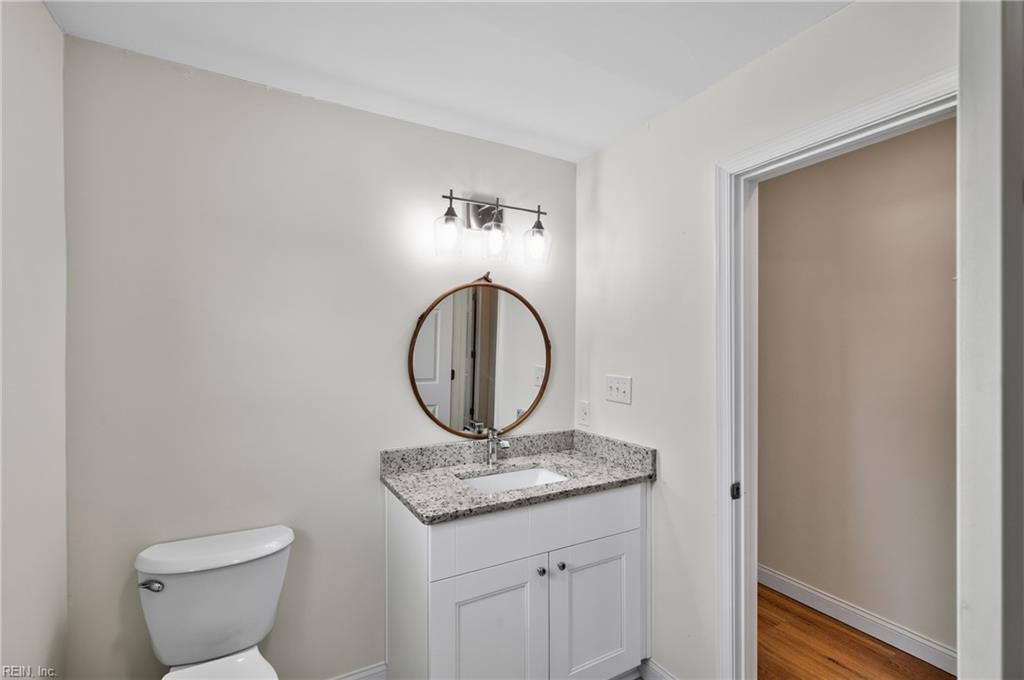
- Interior Features : Fireplace Decorative,Primary Sink-Double,Pull Down Attic Stairs
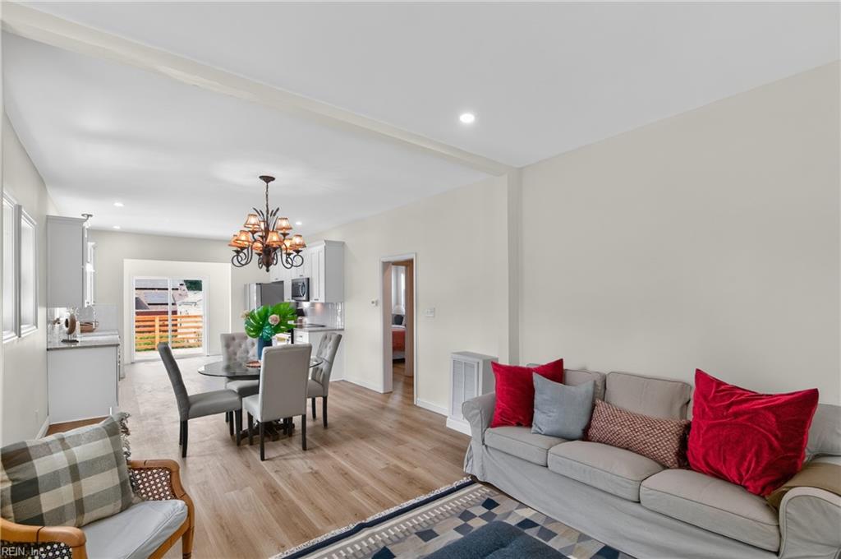
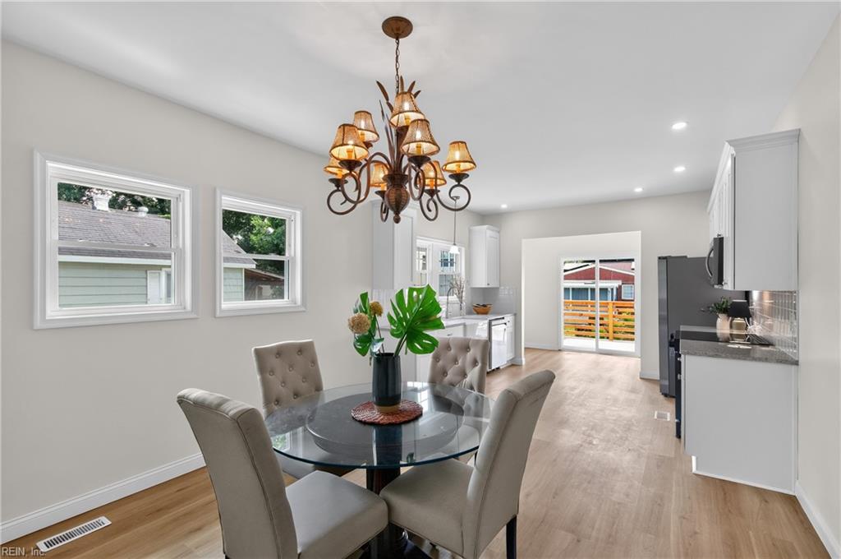
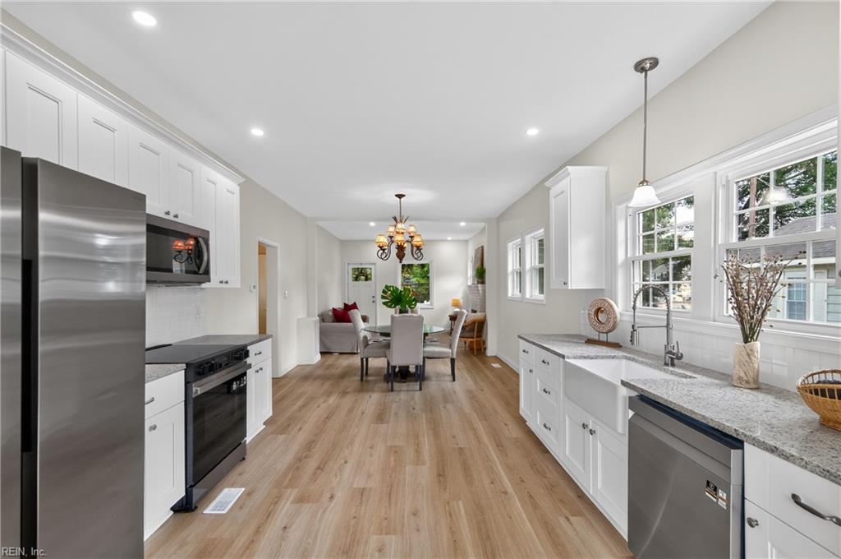
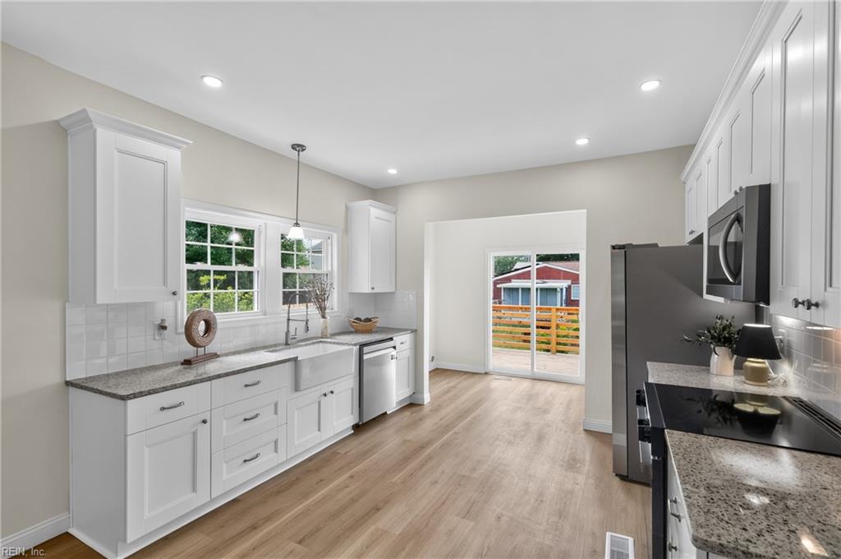
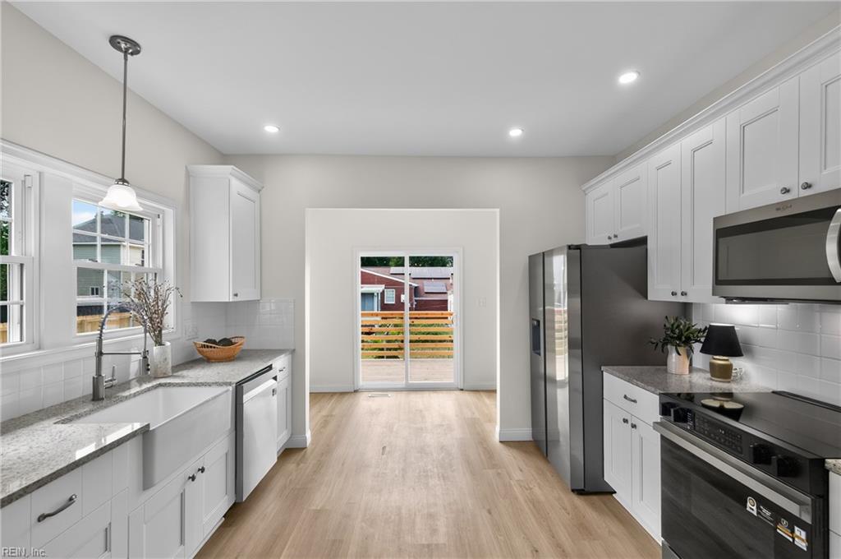
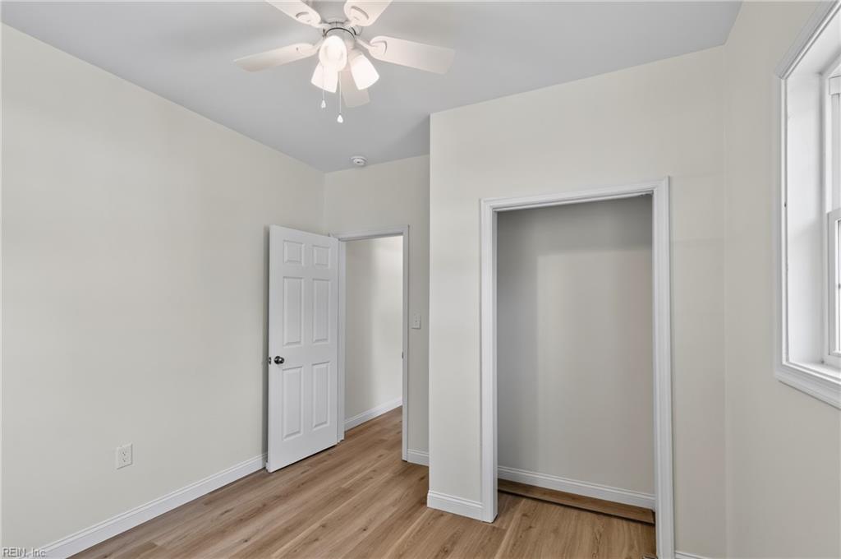
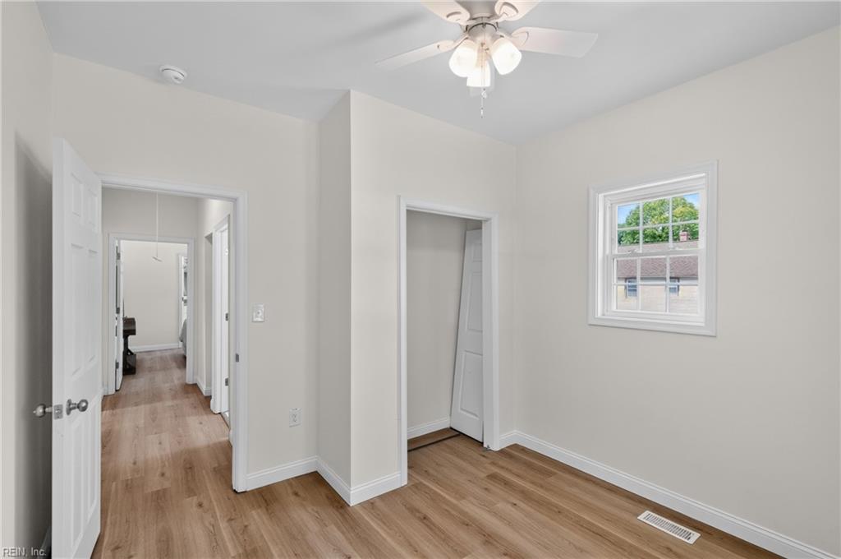
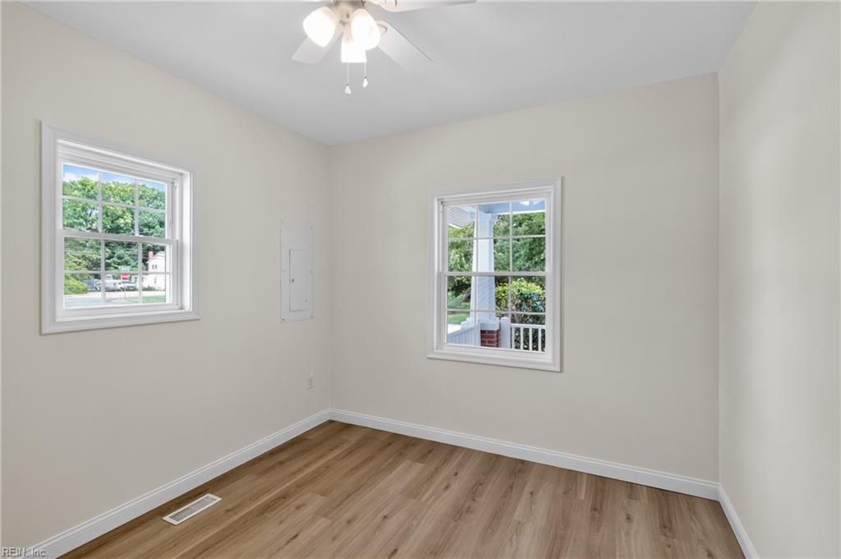
- Flooring Type : Ceramic,Laminate/LVP
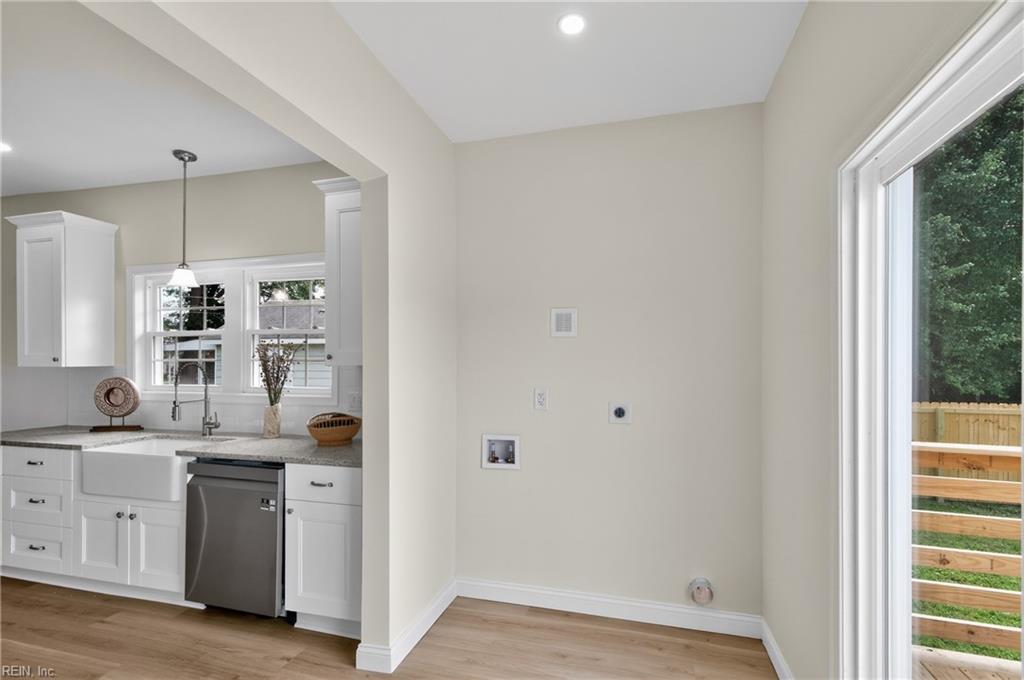
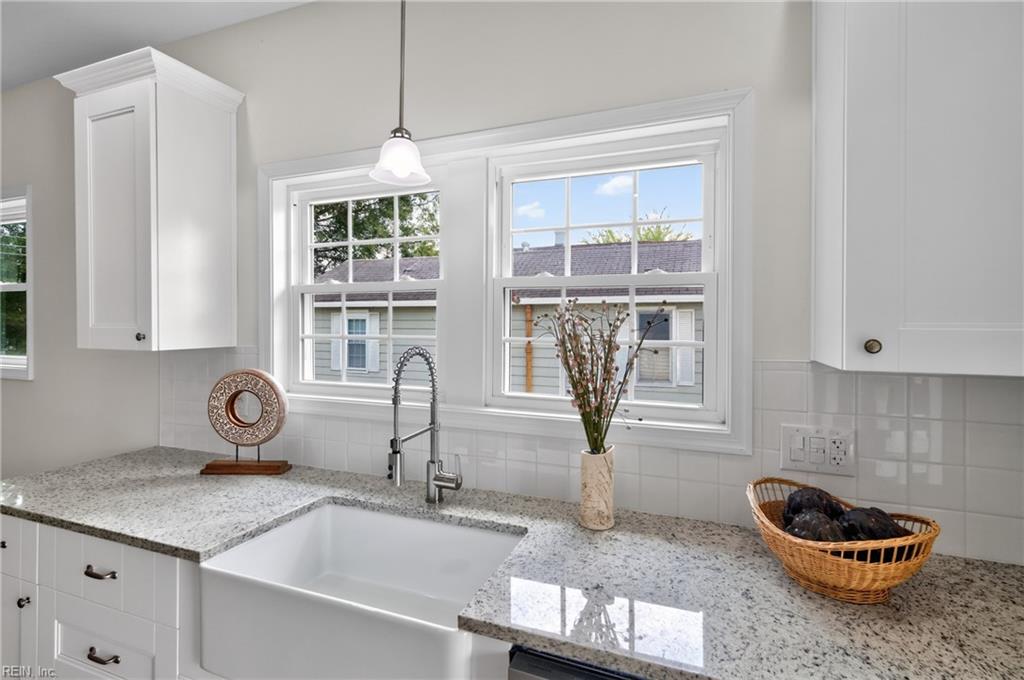
- Appliances : Dishwasher,Dryer Hookup,Microwave,Elec Range,Refrigerator,Washer Hookup
Parking Features
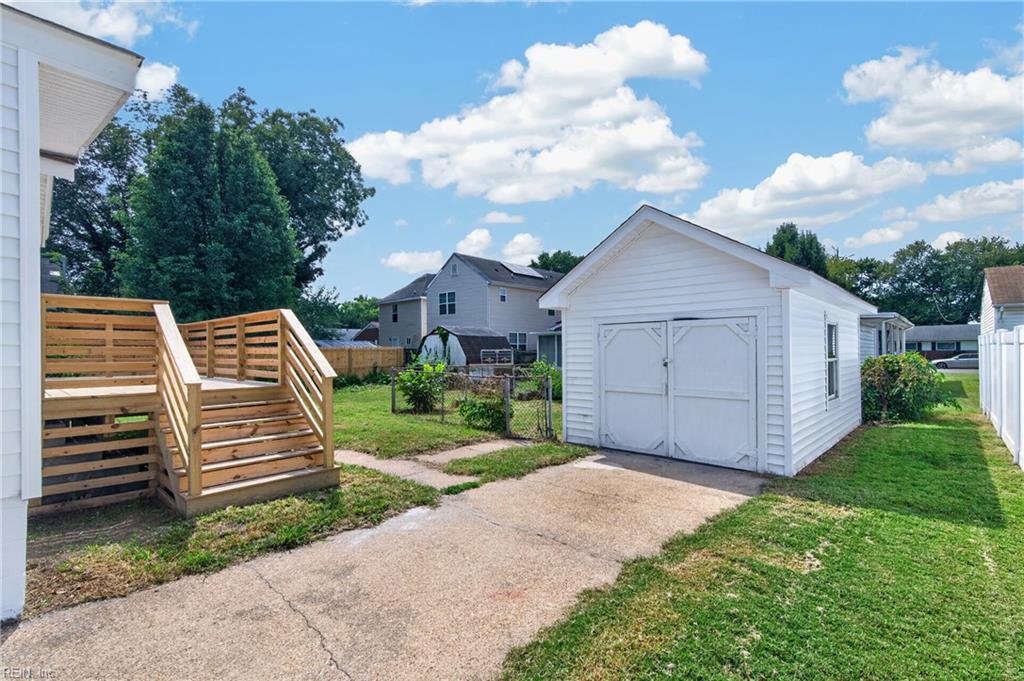
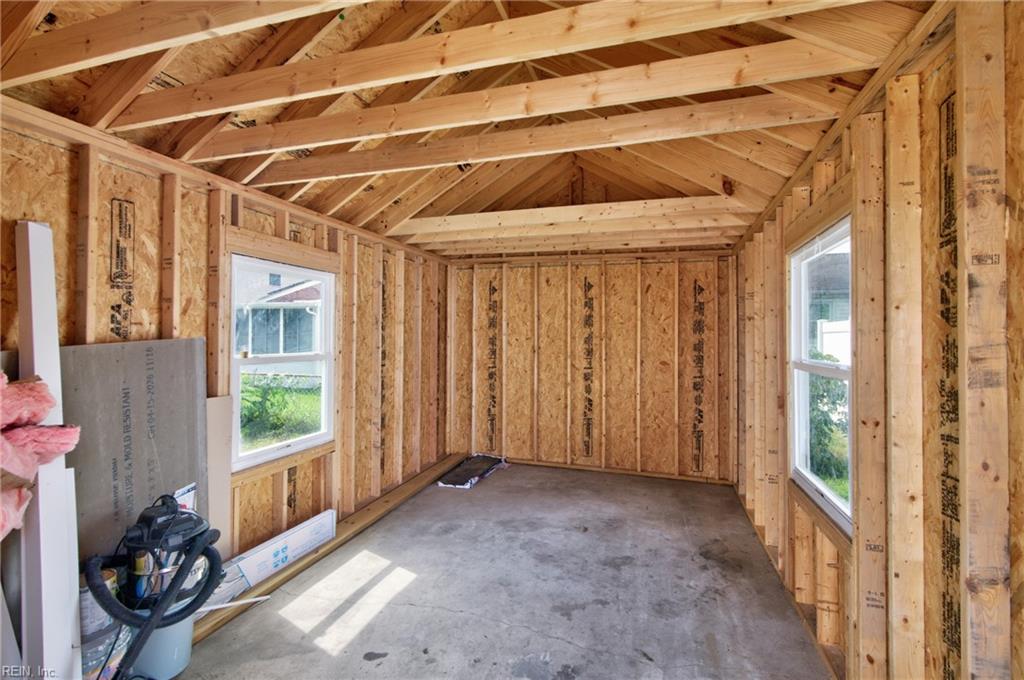
- Parking : Garage Det 1 Car
- Garage on Property : Yes.
Construction Features
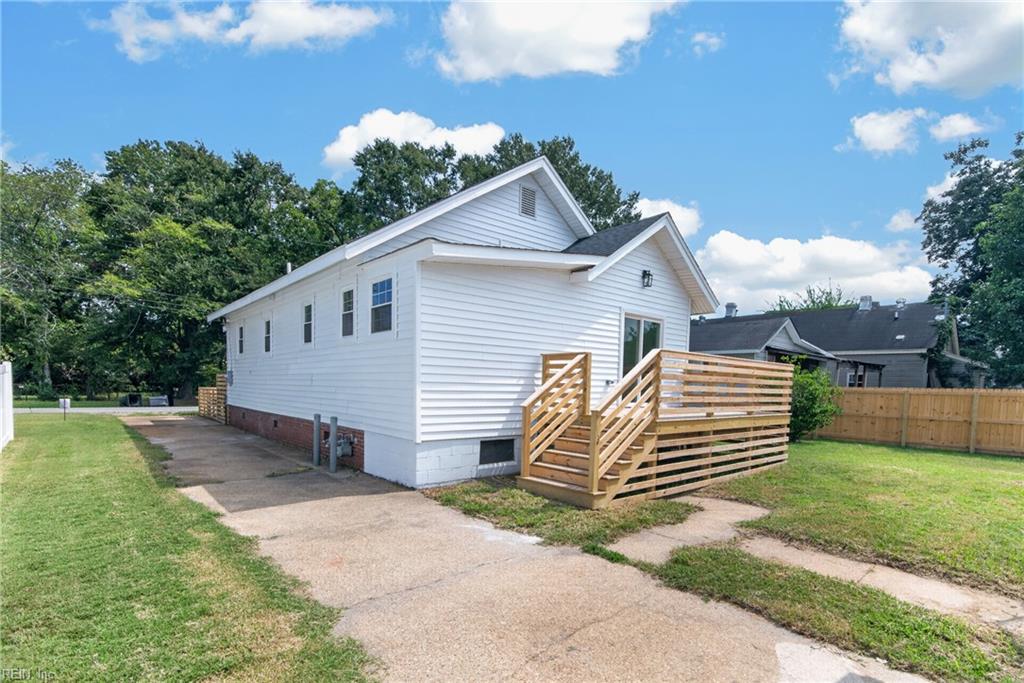
- Foundation Type: Crawl
- Roof : Asphalt Shingle
Utility Information
- Sewer Type : City/County
- Water Type : City/County
Security Features
- Fence on Property : Yes.
- Fence Description : Back Fenced,Front Fenced,Partial
Other Features
- Zoning : R9
SCHOOLS NEAR 515 Darnaby AVE
- The listings data displayed on this medium comes in part from the Real Estate Information Network, Inc. (REIN) and has been authorized by participating listing Broker Members of REIN for display. REIN's listings are based upon Data submitted by its Broker Members, and REIN therefore makes no representation or warranty regarding the accuracy of the Data. All users of REIN's listings database should confirm the accuracy of the listing information directly with the listing agent.© 2026 REIN. REIN's listings Data and information is protected under federal copyright laws. Federal law prohibits, among other acts, the unauthorized copying or alteration of, or preparation of derivative works from, all or any part of copyrighted materials, including certain compilations of Data and information. COPYRIGHT VIOLATORS MAY BE SUBJECT TO SEVERE FINES AND PENALTIES UNDER FEDERAL LAW.
- Courtesy of RE/MAX Elevate, Janka Matlonova-Muralles
- Property last updated on REIN : 9/14/2026 11:05:15 PM