







5632 DARLINGTON HEIGHTS RD, Farmville, Virginia, 23901
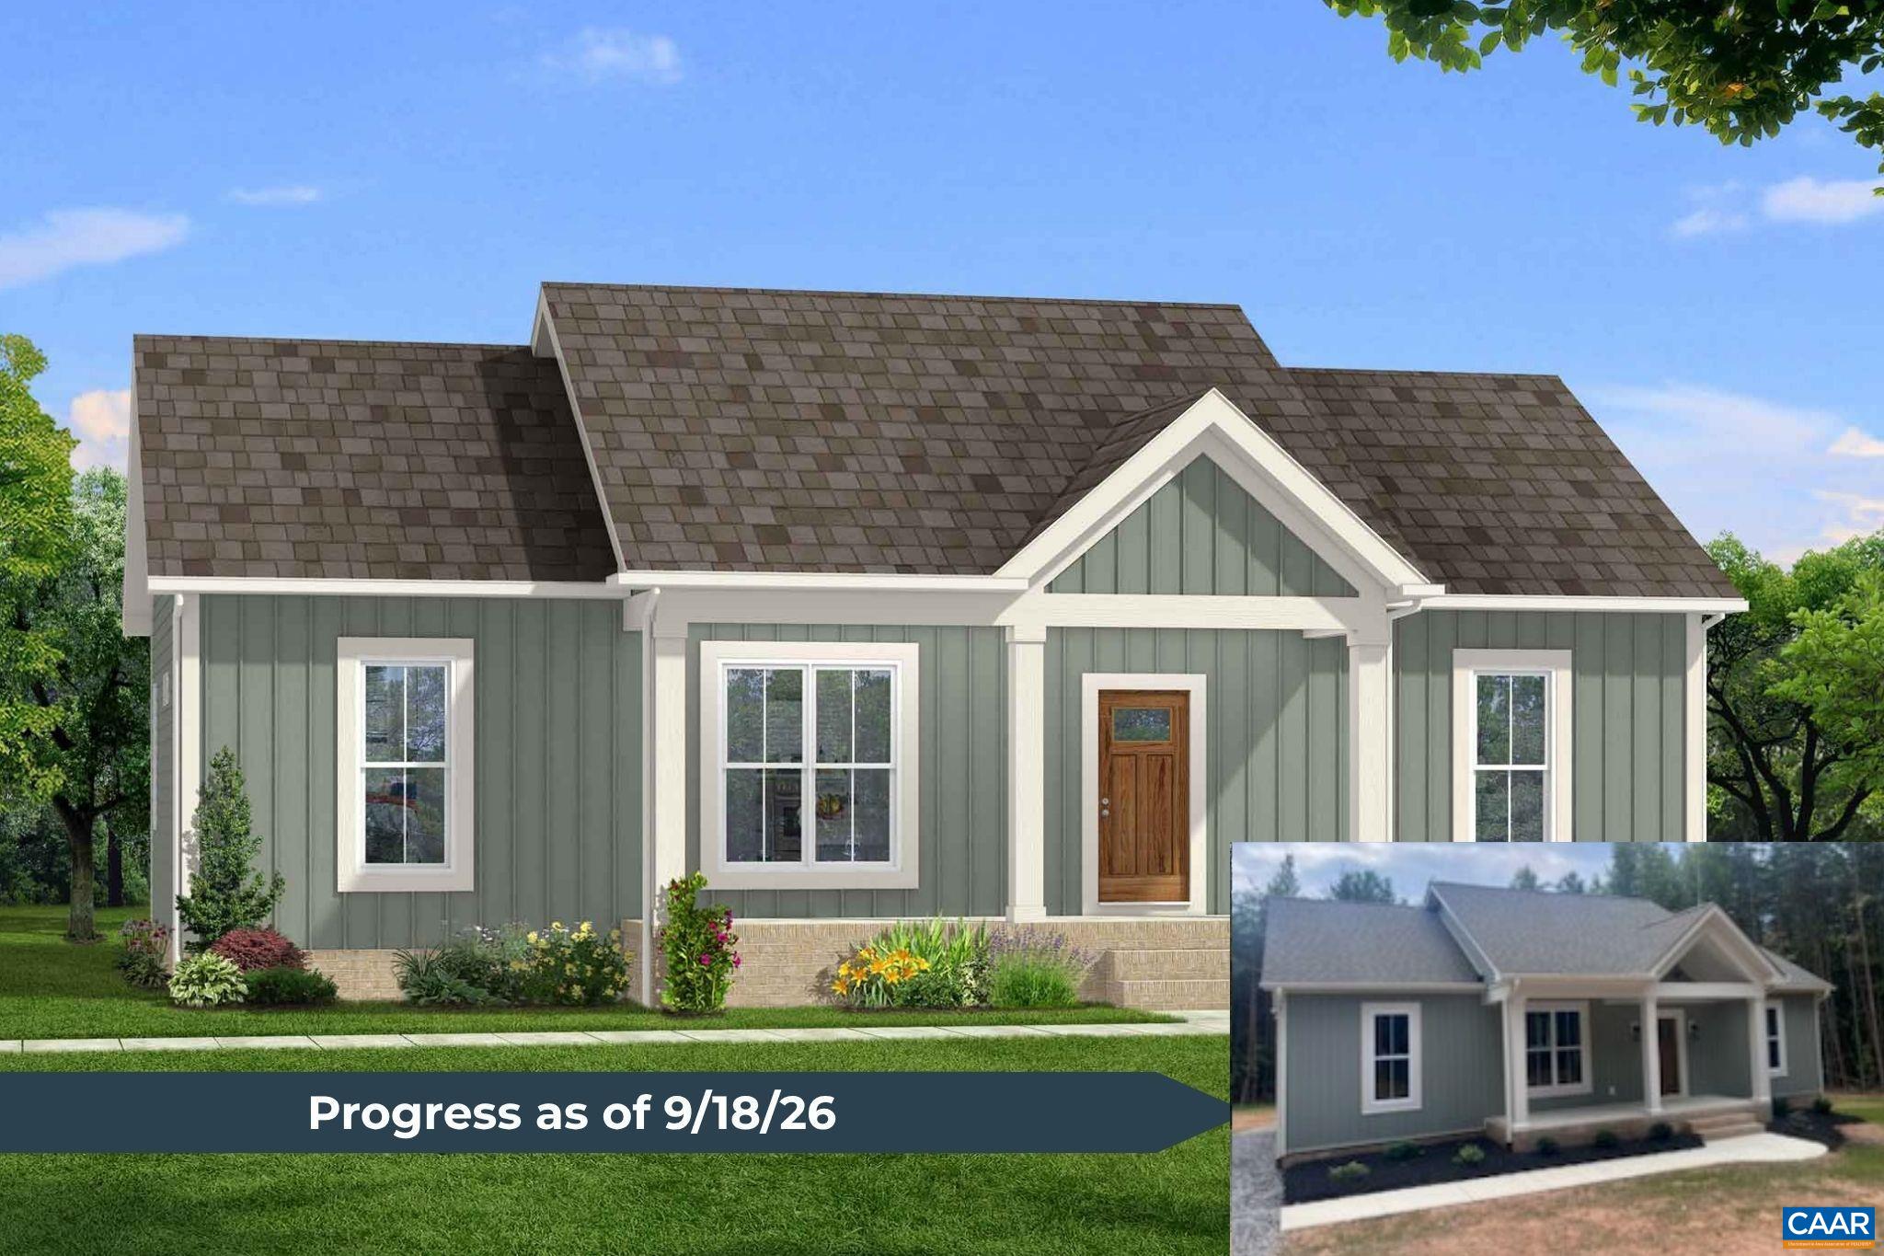
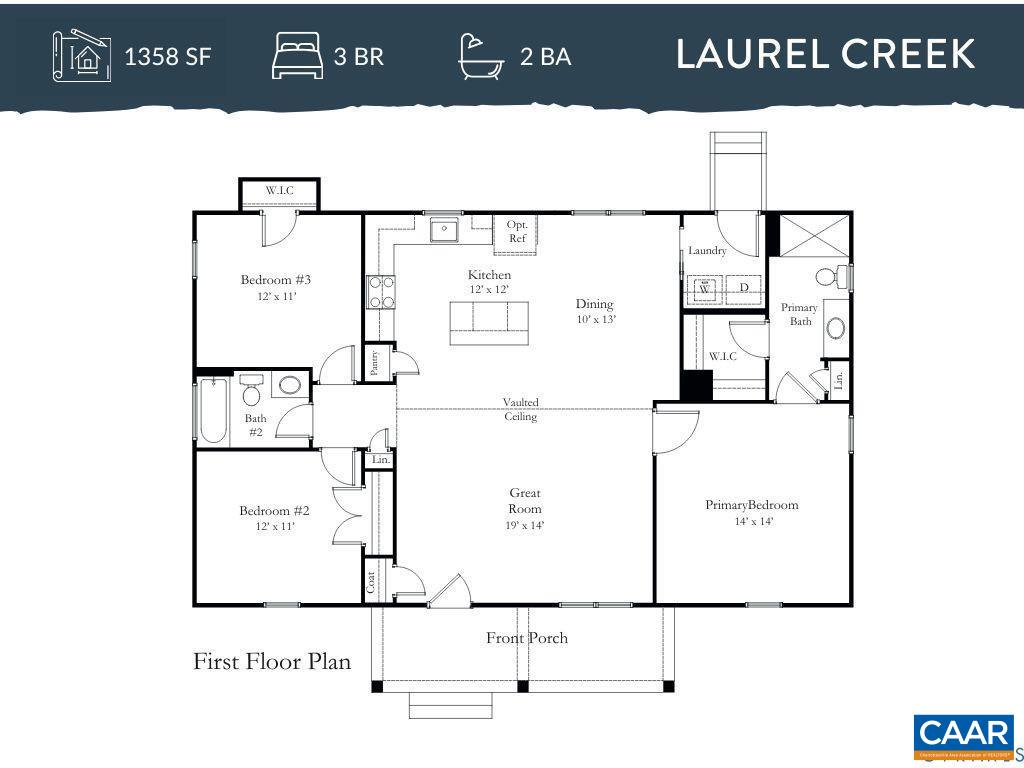
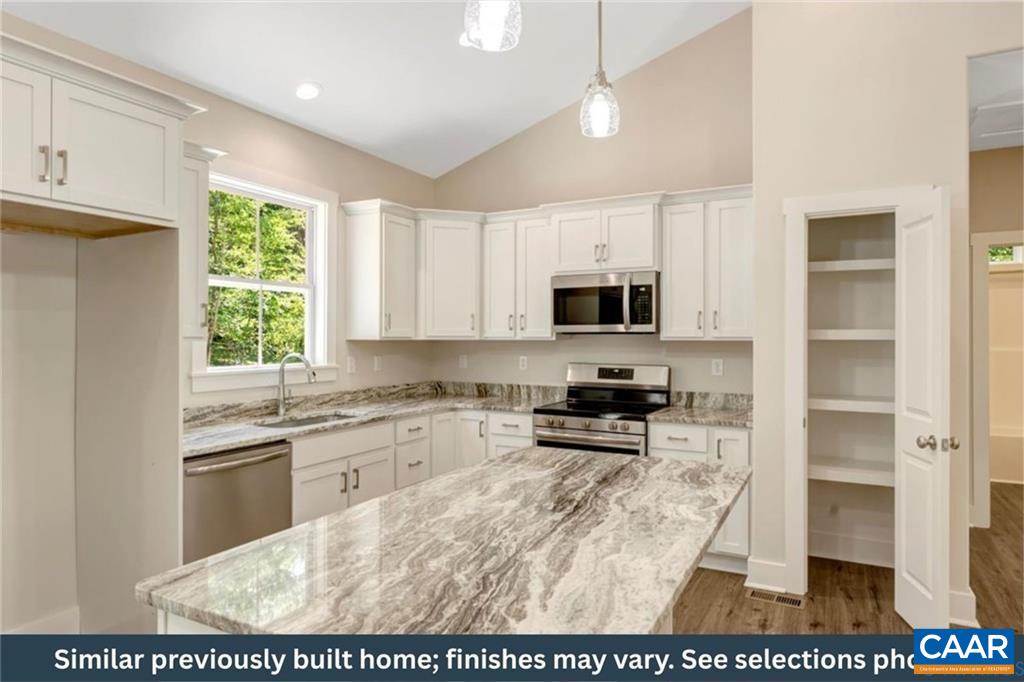
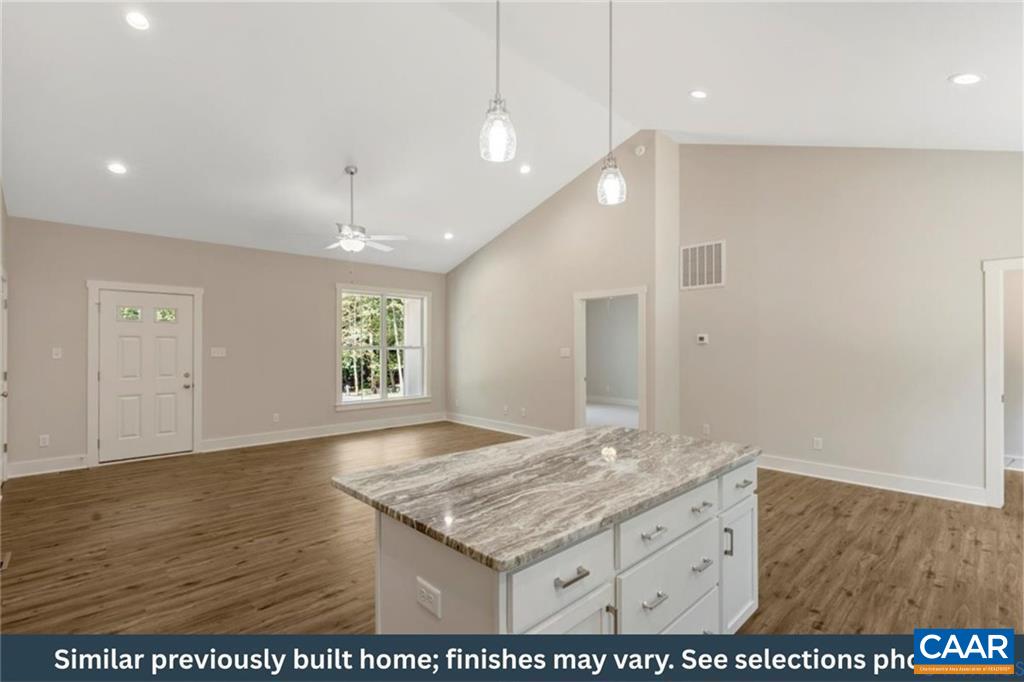
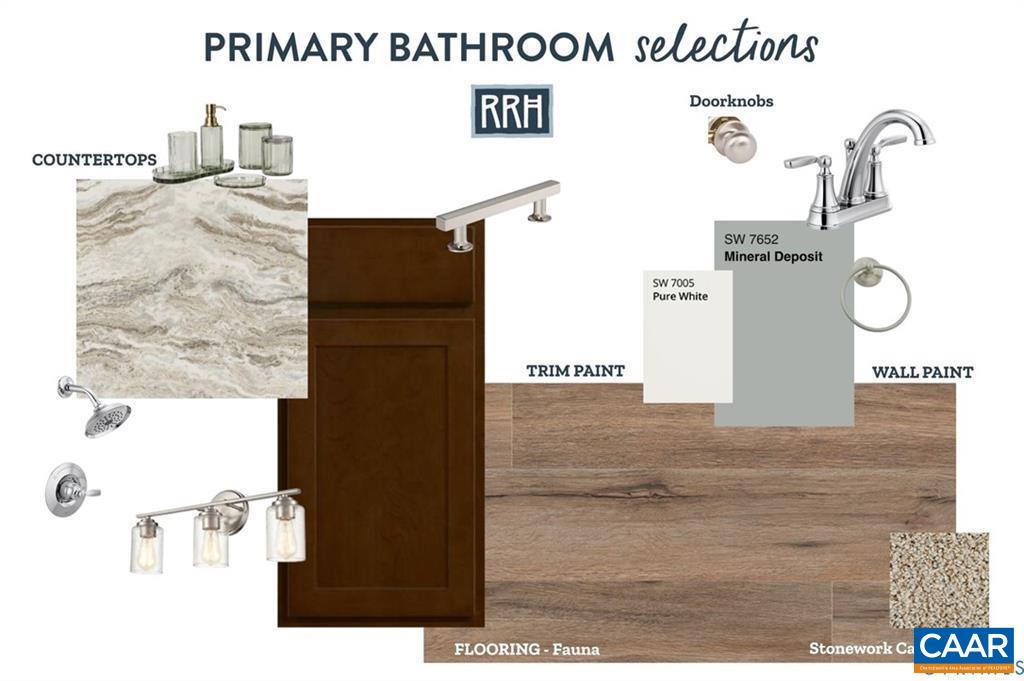
New Construction by Rock River Homes. Estimated completion September 2026! This Laurel Creek floor plan offers 3 bedrooms, 2 baths, and a 1-year builder warranty, all set on a 1.5 acre lot. Enjoy a relaxed lifestyle just outside the charming Town of Farmville. Walk or bike the High Bridge Trail, explore Sandy River Outdoor Adventures, shop at Green Front Furniture and downtown boutiques, or dine at local favorites Charley's Waterfront Cafe and The Fishin' Pig. Appreciate thoughtfully selected finishes by Rock River Homes’ professional design team, enjoy the benefits of new construction without the wait. Home features granite countertops, large kitchen island, LVP flooring, SS appliances, & cathedral ceilings. Primary bedroom with a private en suite bath and walk-in closet. Outside, relax on the covered concrete front porch. Schedule your private showing today and secure this new home before it’s complete. Finished photos shown are of a previously built similar home. Please refer to kitchen, primary & hall bath selection photos for this home’s design selections.
Active
$329,900
Single Family / Detached
3 bds
2 ba

1,358 Sqft

1.50 Acre
682822
Built in 2026
NONE

0 (2026)
Disclaimer: The information contained in this listing has not been verified by CENTURY 21 REALTY @ HOME and should be verified by the buyer.
 Information provided by CAAR
REQUEST MORE INFO
ADDRESS & DIRECTIONS
- Street Address: 5632 DARLINGTON HEIGHTS RD
- City: Farmville
- State: Virginia
- County: Prince Edward
- Subdivision: NONE
- Directions:
Take South St and 4th St to N Main St. Turn right onto N Main St. Take Back Hampden Sydney Rd to Five Forks Rd. Turn right onto Five Forks Rd. Turn left onto Moore Rd. Turn right onto Darlington Heights Rd.
PROPERTY FEATURES
General Information
- Architectural Style : Craftsman,Ranch
- Property Sub-Type Additional : Detached
- Zoning Description : GA General Agricultural
Heating /Cooling Features
- Heating : Yes.
- Heating : Electric,HeatPump
- Cooling : Yes.
- Cooling : CentralAir,HeatPump
Interior Features
- Interior Features : PrimaryDownstairs,VaultedCeilings
- Laundry Features : WasherHookup,DryerHookup
- Appliances : Dishwasher,ElectricRange,Microwave
- Basement Description : CrawlSpace
- Flooring : Carpet,Vinyl
Parking Features
- Parking Features :
Construction Features
- Construction Materials : StickBuilt,VinylSiding
- Foundation Details: BrickMortar
Utility Information
- Utilities : HighSpeedInternetAvailable,SatelliteInternetAvailable
- Water Source : Private,Well
- Sewer System : ConventionalSewer
Security Features
- Security Features : SmokeDetectors
Other Features
- Above Grade Finished Area : 1358 S.F
SCHOOLS NEAR 5632 DARLINGTON HEIGHTS RD
- Courtesy of CENTURY 21 REALTY @ HOME, EMILY MORRISSETTE
- Property last updated on CAAR : 10/8/2026 4:20:09 PM