






100 WESLEYAN WAY, Charlottesville, Virginia, 22911
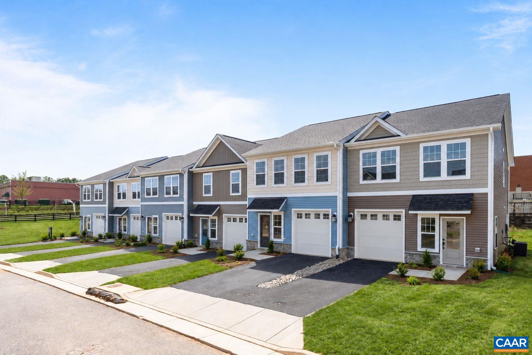
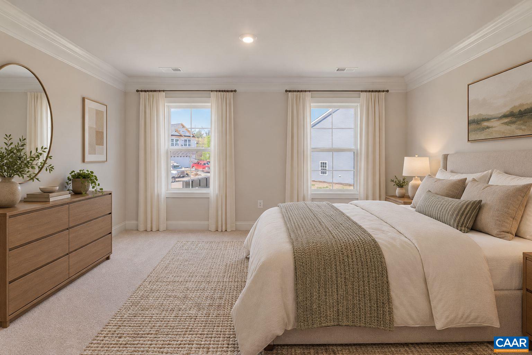
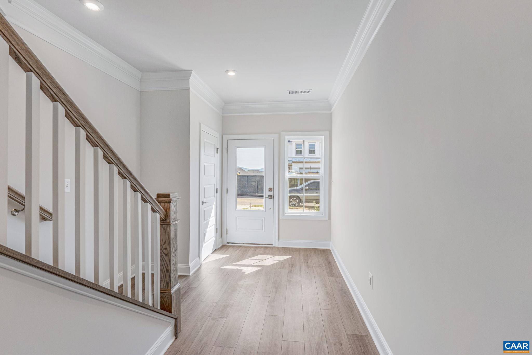
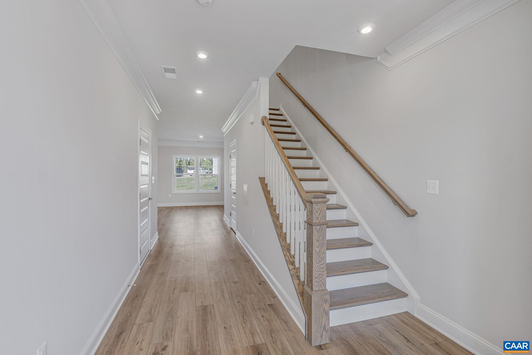
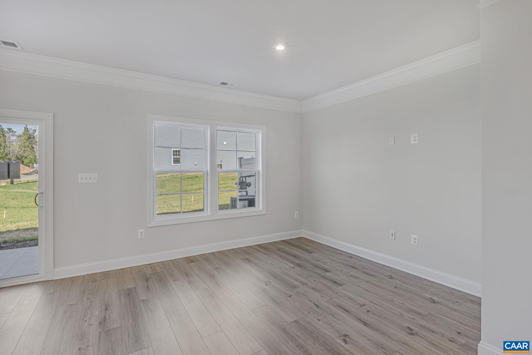
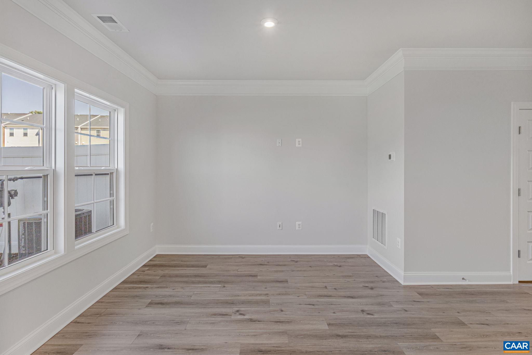
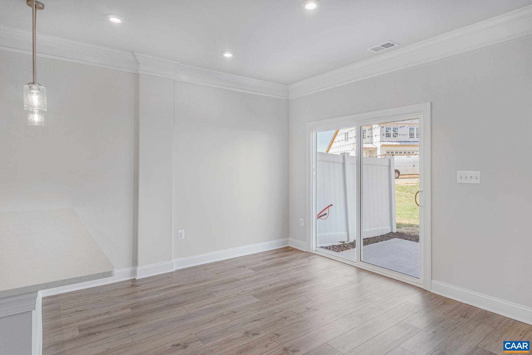
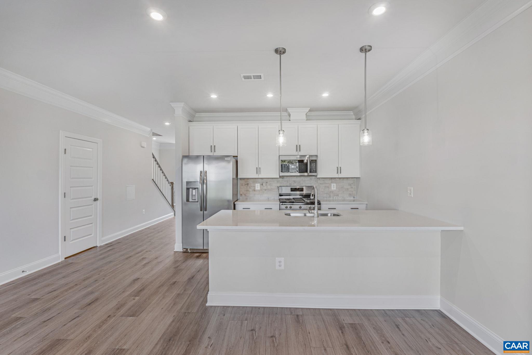
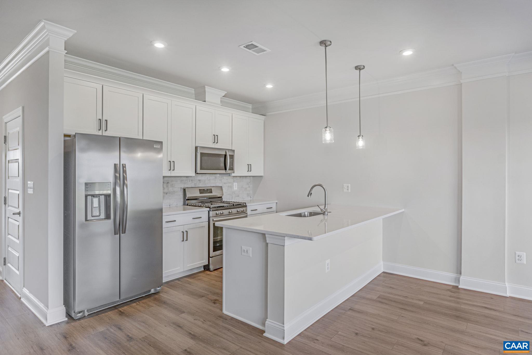
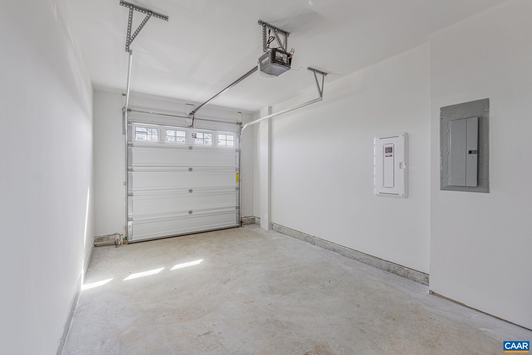
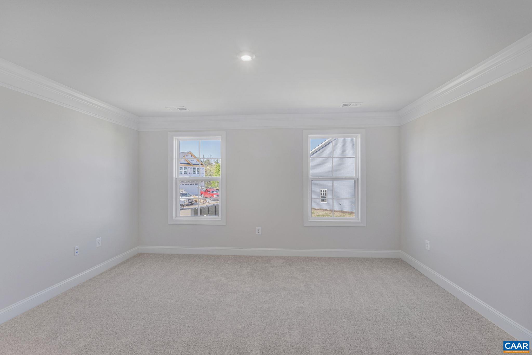
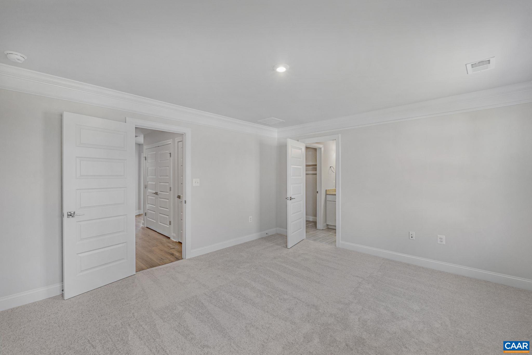
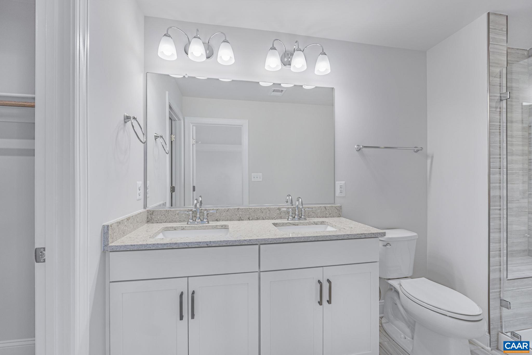
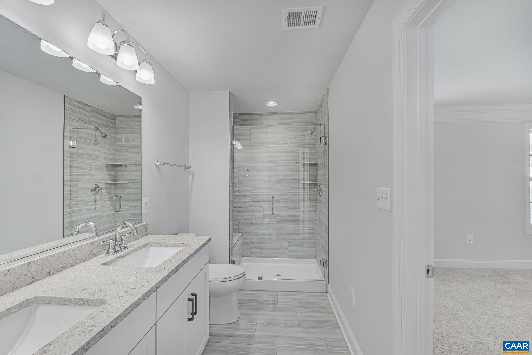
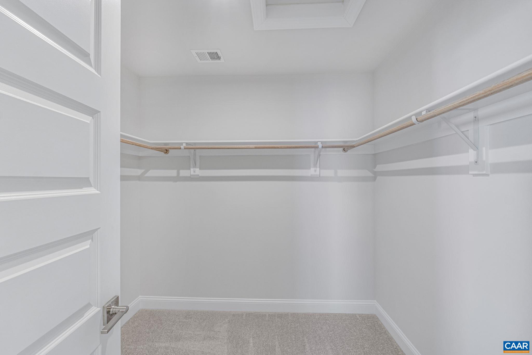
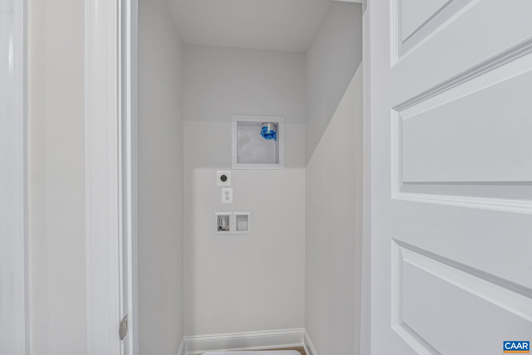
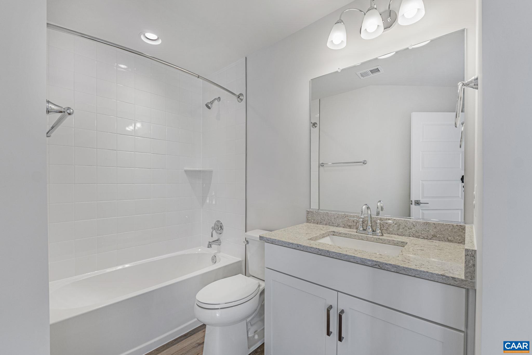
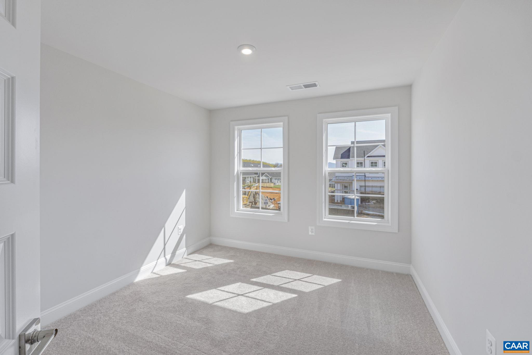
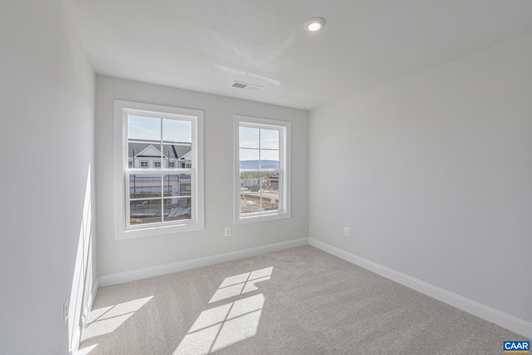
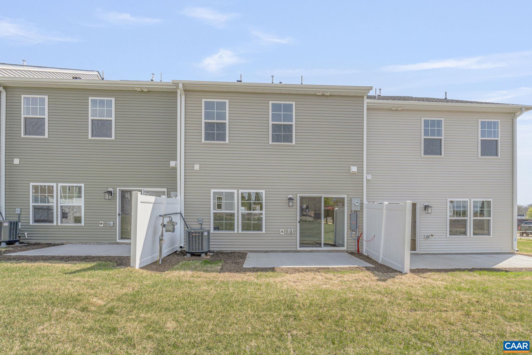
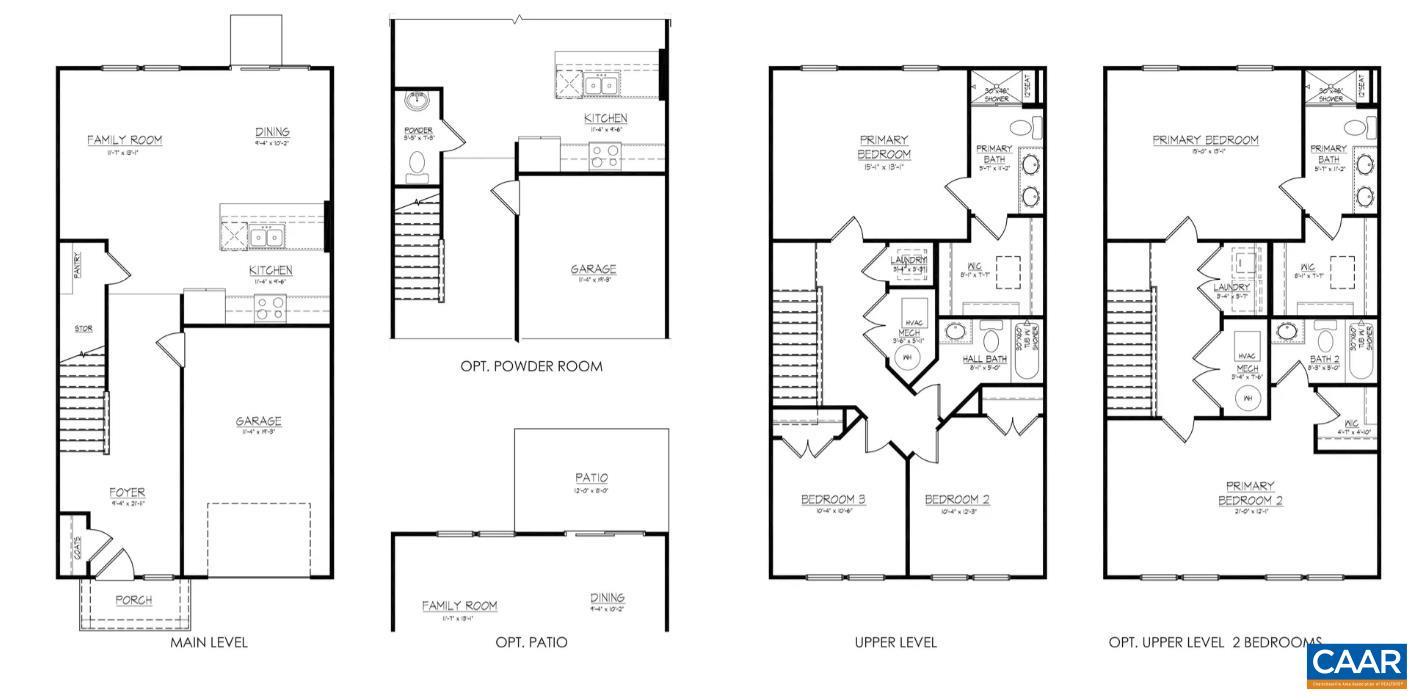
Introducing the Orchid, a brand-new townhome floor plan at The Grove at Brookhill with proposed completion in Summer/Fall 2027! **Only 5 homes are being released for sale at a time, making availability extremely limited!** This to-be-built, two-story townhome offers 1,480 sq. ft., 3 bedrooms, 2 full baths, an attached 1-car garage, and rear yard space. The open-concept main level features a foyer, kitchen, dining area, and family room. Buyers can add an optional half bath in place of the pantry and a rear patio for outdoor living. Upstairs, the spacious primary suite includes a private bath and walk-in closet, plus two additional bedrooms, a full hall bath, and laundry closet. An optional dual primary suite layout is also available in place of the standard 3-bedroom design! Personalize your new construction home with available structural and design selections. Located in a newly released section with easy access to Route 29. Photos are similar and may show optional features. Virtual staging is for inspiration only.
Active
$394,400
Single Family / Detached
3 bds
2 ba

1,480 Sqft

0.04 Acre
684190
Built in 2027
THE GROVE AT BROOKHILL

3530.41 (2026)
Disclaimer: The information contained in this listing has not been verified by NEST REALTY GROUP and should be verified by the buyer.
 Information provided by CAAR
REQUEST MORE INFO
ADDRESS & DIRECTIONS
- Street Address: 100 WESLEYAN WAY
- City: Charlottesville
- State: Virginia
- County: Albemarle
- Subdivision: THE GROVE AT BROOKHILL
- Directions:
From Route 29 N, turn on Polo Grounds Rd. Turn Left on Halsey Ave. Follow Halsey Ave towards top of hill, right on Lily Lane, left on Wesleyan Way. Home close to end on right.
PROPERTY FEATURES
General Information
- Architectural Style : Craftsman
- Zoning Description : PRD Planned Residential Development
Energy Features
- Green Indoor Air Quality : LowVocPaintMaterials
Heating /Cooling Features
- Heating : Yes.
- Heating : Central,Electric,HeatPump
- Cooling : Yes.
- Cooling : CentralAir,EnergyStarQualifiedEquipment
Interior Features
- Interior Features : WalkInClosets,EntranceFoyer,KitchenIsland,ProgrammableThermostat,RecessedLighting,WaterSenseFixtures
- Laundry Features : WasherHookup,DryerHookup
- Appliances : Dishwasher,EnergyStarQualifiedDishwasher,EnergyStarQualifiedRefrigerator,ElectricRange,Disposal,Microwave,Refrigerator
- Window Features : LowEmissivityWindows,Screens,TiltInWindows,Vinyl
- Flooring : Carpet,LuxuryVinylPlank
Exterior Features
- Accessibility Features : AccessibleDoors
Parking Features
- Parking Features : InWallPestControlSystem
- Garage : Yes.
- Attached Garage : Yes.
- Garage Spaces: 1
Construction Features
- Construction Materials : FoamInsulation,StickBuilt,Stone,Synthetic,WoodSiding,DuctsProfessionallyAirSealed
- Foundation Details: Slab
Accessibility Features
- Accessibility Features : AccessibleDoors
Utility Information
- Utilities : CableAvailable
- Water Source : Public
- Sewer System : PublicSewer
- Electric : Underground
Security Features
- Security Features : DeadBolts,SmokeDetectors,CarbonMonoxideDetectors,RadonMitigationSystem
Community Features
- Community Features : None,Sidewalks
- Association Amenities : BasketballCourt,Playground,Trails
Other Features
- Above Grade Finished Area : 1480 S.F
SCHOOLS NEAR 100 WESLEYAN WAY
- Courtesy of NEST REALTY GROUP, AMANDA KATE LEMON
- Property last updated on CAAR : 11/18/2026 12:20:01 PM